
London Insulation Company provides insulation and air-sealing services for homes and buildings in Strathroy, ON, with solutions shaped around Southwestern Ontario building-envelope conditions. If you are dealing with cold rooms, uneven temperatures, attic frost, damp basement walls, or high heating and cooling demand, we can help assess where heat is moving out through the ceiling plane, framed cavities, rim joists, or foundation walls.
We handle projects ranging from attic top-ups and blown-in insulation to spray foam, basement and crawl-space work, insulation removal, and air sealing. The next step is simple: call +16477005472 or email [email protected] to discuss the space that feels under-insulated, then we can talk through the most practical path for your property.
Strathroy properties often need a closer look at how air leakage and thermal bridging affect comfort. Heat loss is not only about low R-value. Gaps around top plates, attic hatches, penetrations, and rim/band joists can move conditioned air out of the building envelope faster than insulation alone can compensate for. When warm indoor air reaches colder surfaces, moisture can condense at the dew point, which is why attic frost, stained sheathing, and damp lower-level walls often show up together.
We use practical diagnostic methods such as thermal imaging, moisture meters, and blower-door testing to identify where air barriers are weak and where insulation depth may be falling short. That helps determine whether the solution is more attic insulation, better soffit baffles, tighter air sealing, or a material change such as open-cell spray polyurethane foam, closed-cell spray foam, mineral wool, or loose-fill cellulose.
Homes and small commercial buildings in Strathroy, ON can benefit from a building-envelope approach that treats insulation, air control, and vapour control as connected systems. A ceiling that looks insulated from below may still perform poorly if the attic hatch leaks, the roof sheathing is cold, or the attic insulation does not reach full depth at the eaves. Likewise, basement comfort problems may come from conductive heat transfer through concrete foundation walls, sill plates, or exposed rim joists rather than from the main living area.
Common issues we look for:
When indoor air escapes into the attic, it can deposit moisture on roof sheathing and framing. That can be tied to missing air barriers, weak vapour control, or insufficient insulation depth that leaves the ceiling plane too cold. Correcting the air leaks first is often as important as adding more insulation.
Basements and crawl spaces can feel cold when concrete foundation walls, sill plates, and rim joists are not insulated or air sealed well. Depending on the assembly, solutions may include rigid foam such as EPS or XPS, spray foam at transitions, or carefully detailed insulation in framed cavities.
London Insulation Company offers a focused range of insulation services for Strathroy properties, including residential and commercial work. We can discuss which material and assembly fits the space, moisture conditions, and desired thermal performance.
Different areas of a building need different products. Loose-fill cellulose can help cover irregular attic framing and reduce voids. Blown fibreglass can provide consistent coverage where depth and distribution matter. Fibreglass batts are often used in framed cavities when installed with careful attention to fit and continuity. Mineral wool may be useful where fire resistance, sound control, or higher density is helpful.
Spray polyurethane foam is often used where air barriers and insulation are both needed at once. Open-cell foam can expand to seal irregular spaces, while closed-cell foam offers a denser, lower-permeance option that may be appropriate in select applications. In some basement or foundation wall assemblies, rigid foam such as EPS or XPS may also be considered as part of the thermal and moisture strategy.
Air sealing is not the same as adding insulation. A true air barrier controls bulk air movement through penetrations, joints, and transitions. That matters around plumbing stacks, electrical penetrations, attic kneewalls, and the attic hatch, because uncontrolled leakage can undermine thermal performance and create cold surfaces that attract condensation.
Ontario building-envelope work has to respect vapour diffusion and moisture behavior. Depending on the assembly, the Ontario Building Code may influence vapour barrier placement, air-barrier continuity, and insulation requirements. The goal is not just a high nominal R-value but a wall, attic, or foundation assembly that manages moisture without trapping it where it can cause damage.
Home Renovation Savings and related Ontario programs can change over time, so it is important to confirm current requirements before planning work. The current Home Renovation Savings program includes a standalone attic-insulation pathway that may offer 50% of eligible project cost up to $1,250, depending on the starting R-value and program rules. The bundled energy-assessment pathway currently includes incentives such as up to $1,500 for attic insulation, $3,600 for exterior walls, $2,300 for foundation insulation, $300 for exposed floors, $250 for air sealing, plus a $600 home-energy-assessment rebate and potential bundle incentives.
Energy Affordability Program support may also be available to qualifying Ontario households and can include no-cost attic or basement insulation and draft-proofing measures, subject to household, home, and heating eligibility. We can help homeowners think through the work scope, but rebate approval and eligibility should always be confirmed through the current program rules.
BetterHomes London may also be relevant for homeowners looking into verified local energy-assessment and financing details. Check the current program information before moving ahead, since offerings can change.
When you contact us about a Strathroy property, we usually start by discussing the symptoms you are noticing, such as cold spots, a damp basement, or attic frost. From there, we look at where the building envelope is losing heat or allowing unwanted air movement. That may lead to a combination of insulation removal, targeted air sealing, and new insulation installation rather than a single product-only fix.
For some homes, the priority is the ceiling plane and attic hatch. For others, the work starts with rim/band joists, sill plates, or concrete foundation walls. Commercial spaces and new-construction projects may need a different strategy for framed cavities, continuity of the air barrier, and moisture-aware detailing. The common thread is making the assembly perform as a system instead of treating each surface separately.
If rooms below the attic feel cold, the upstairs varies widely in temperature, or the attic floor shows exposed framing and low coverage, the insulation depth may be inadequate. A check of soffit baffles, hatch sealing, and roof-sheathing conditions can also help identify whether air leakage is part of the problem.
Warm indoor air leaking into a cold attic can raise humidity near the roof deck and create frost or condensation when the dew point is reached. Weak air barriers, poor hatch sealing, and gaps around penetrations are common contributors.
It can, depending on the existing assembly. Insulating concrete foundation walls, rim joists, and other exposed areas can reduce conductive heat loss and help lower-level rooms feel less cold and drafty.
Blown-in products such as loose-fill cellulose or blown fibreglass can fill irregular spaces and settle into attic framing more completely. Fibreglass batts are pre-cut pieces for framed cavities and require accurate fit to avoid gaps and compression.
Insulation slows conductive heat transfer, but it does not stop air movement through leaks. Sealing penetrations, top plates, attic hatches, and rim joists helps reduce drafts, moisture transport, and heat loss that can show up as higher ACH50 readings.
Removal is worth considering when existing insulation is wet, damaged, contaminated, badly settled, or preventing a proper upgrade. Taking out compromised material can improve the quality of the new air-barrier and insulation layer.
If you need insulation help for a house, garage, basement, crawl space, or commercial space in Strathroy, ON, London Insulation Company can review the problem area and recommend a practical path. Call +16477005472 or email [email protected] to discuss attic insulation, blown-in insulation, spray foam, air sealing, or moisture-related attic issues.
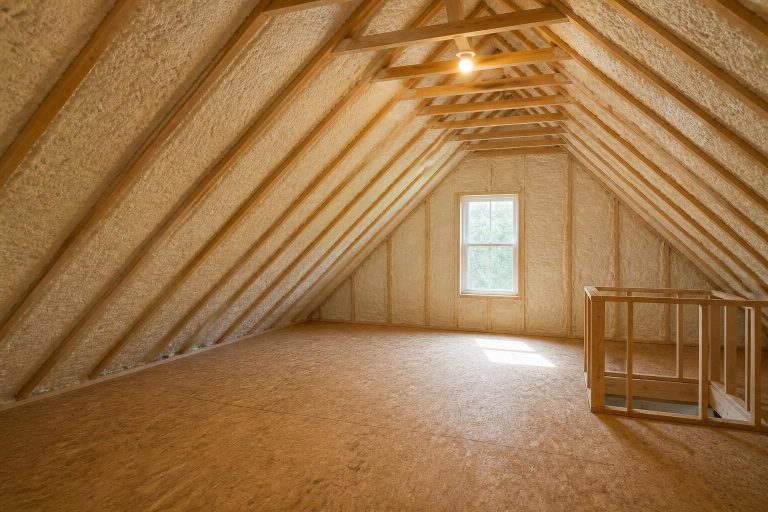
Fix cold ceilings, drafts, and attic moisture with insulation tailored to London homes.
Learn More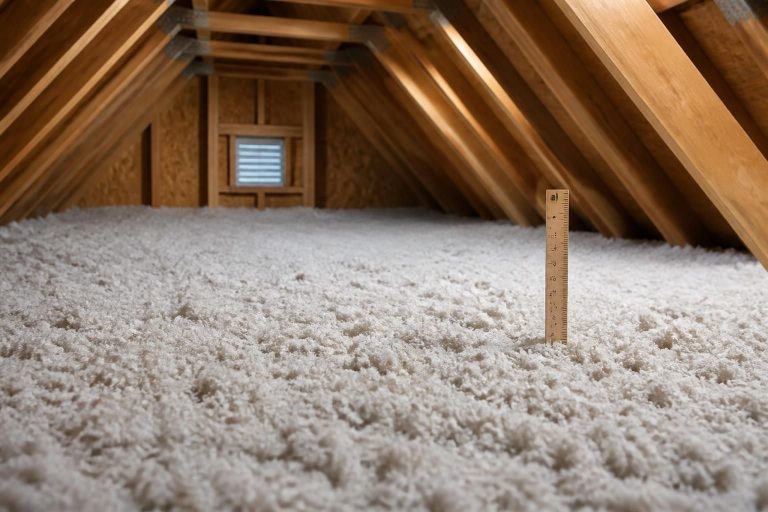
Blown-in insulation helps stop drafts, fill voids, and stabilize cold rooms fast.
Learn More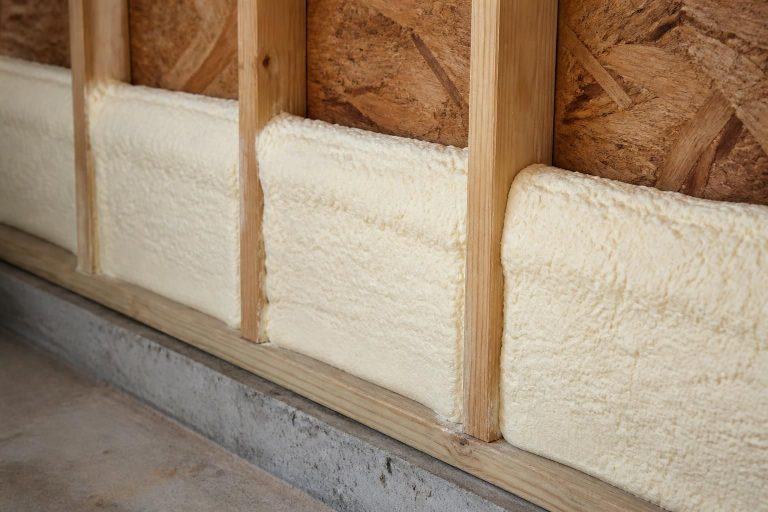
Reduce drafts, cold spots, and moisture problems with spray foam insulation.
Learn More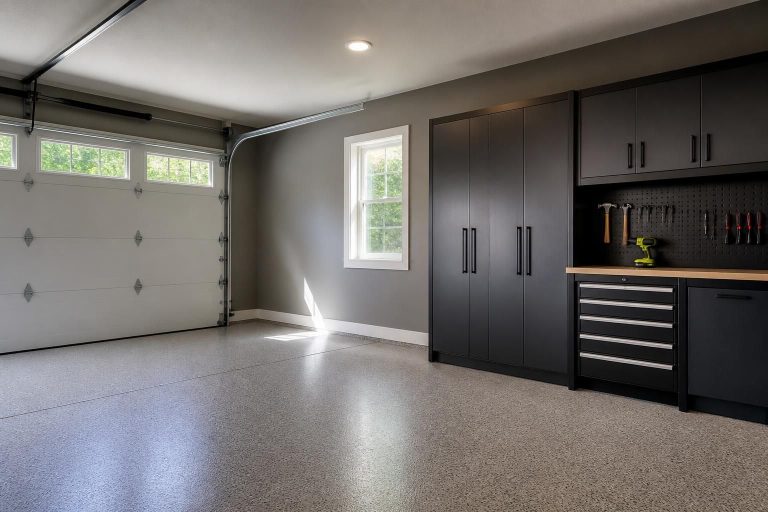
Reduce garage drafts, colder rooms, and heat loss with targeted garage insulation.
Learn More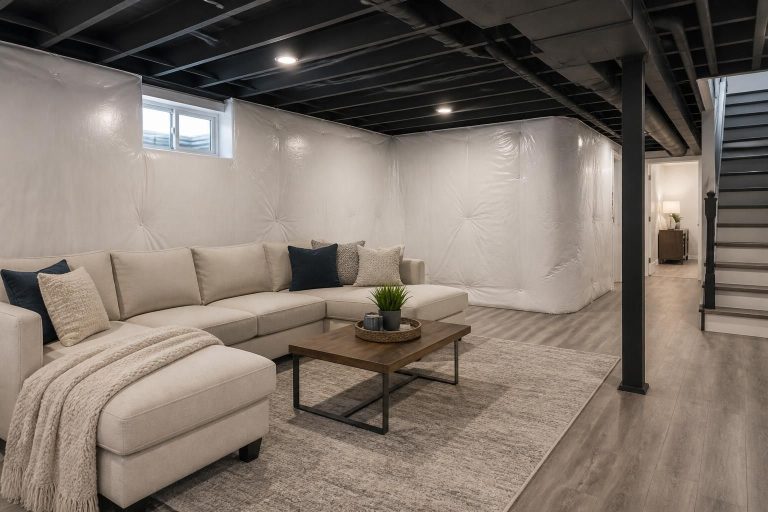
Basement insulation that cuts drafts, limits moisture risk, and steadies lower-level comfort.
Learn More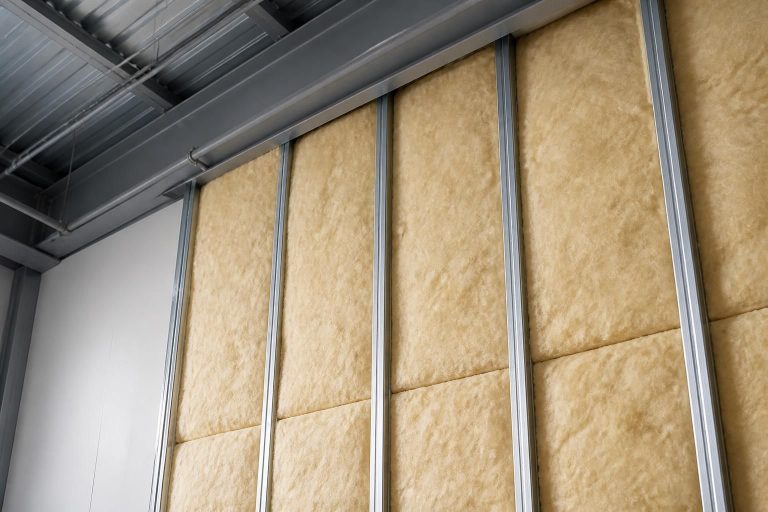
Commercial insulation that cuts heat loss, air leakage, and moisture risks across London, ON.
Learn More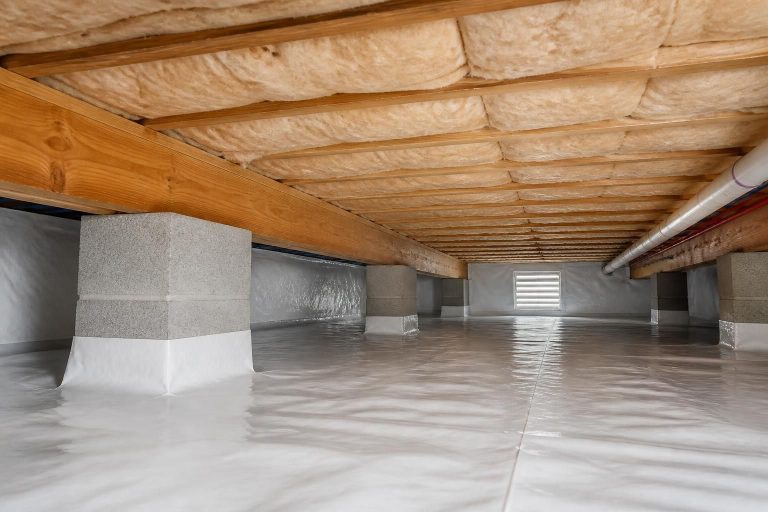
Reduce cold floors, drafts, and moisture issues with crawl space insulation.
Learn More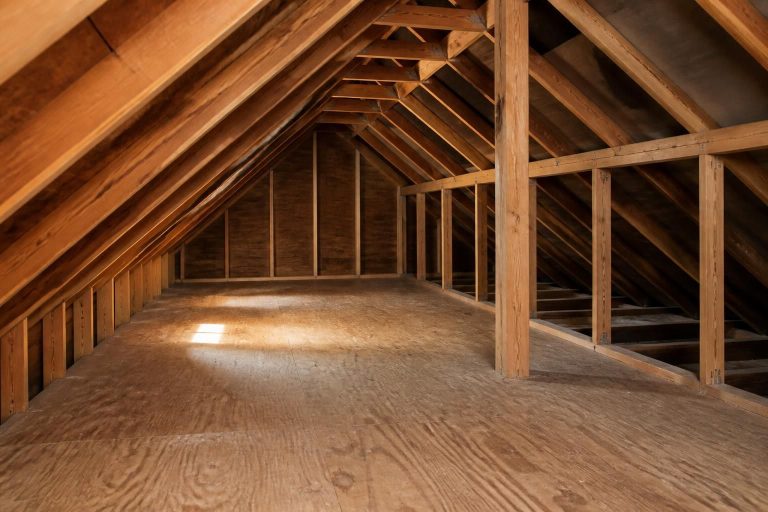
Remove damaged insulation, reduce hidden moisture risks, and prepare your home for a better upgrade.
Learn More
Stop drafts, uneven rooms, and hidden moisture losses with targeted air sealing.
Learn More
New-build insulation that controls heat loss, air leakage, and moisture from day one.
Learn More
Reduce drafts, uneven rooms, and heat loss with targeted wall insulation.
Learn More
Stop attic moisture, frost, and ice dam damage with targeted insulation and air sealing.
Learn More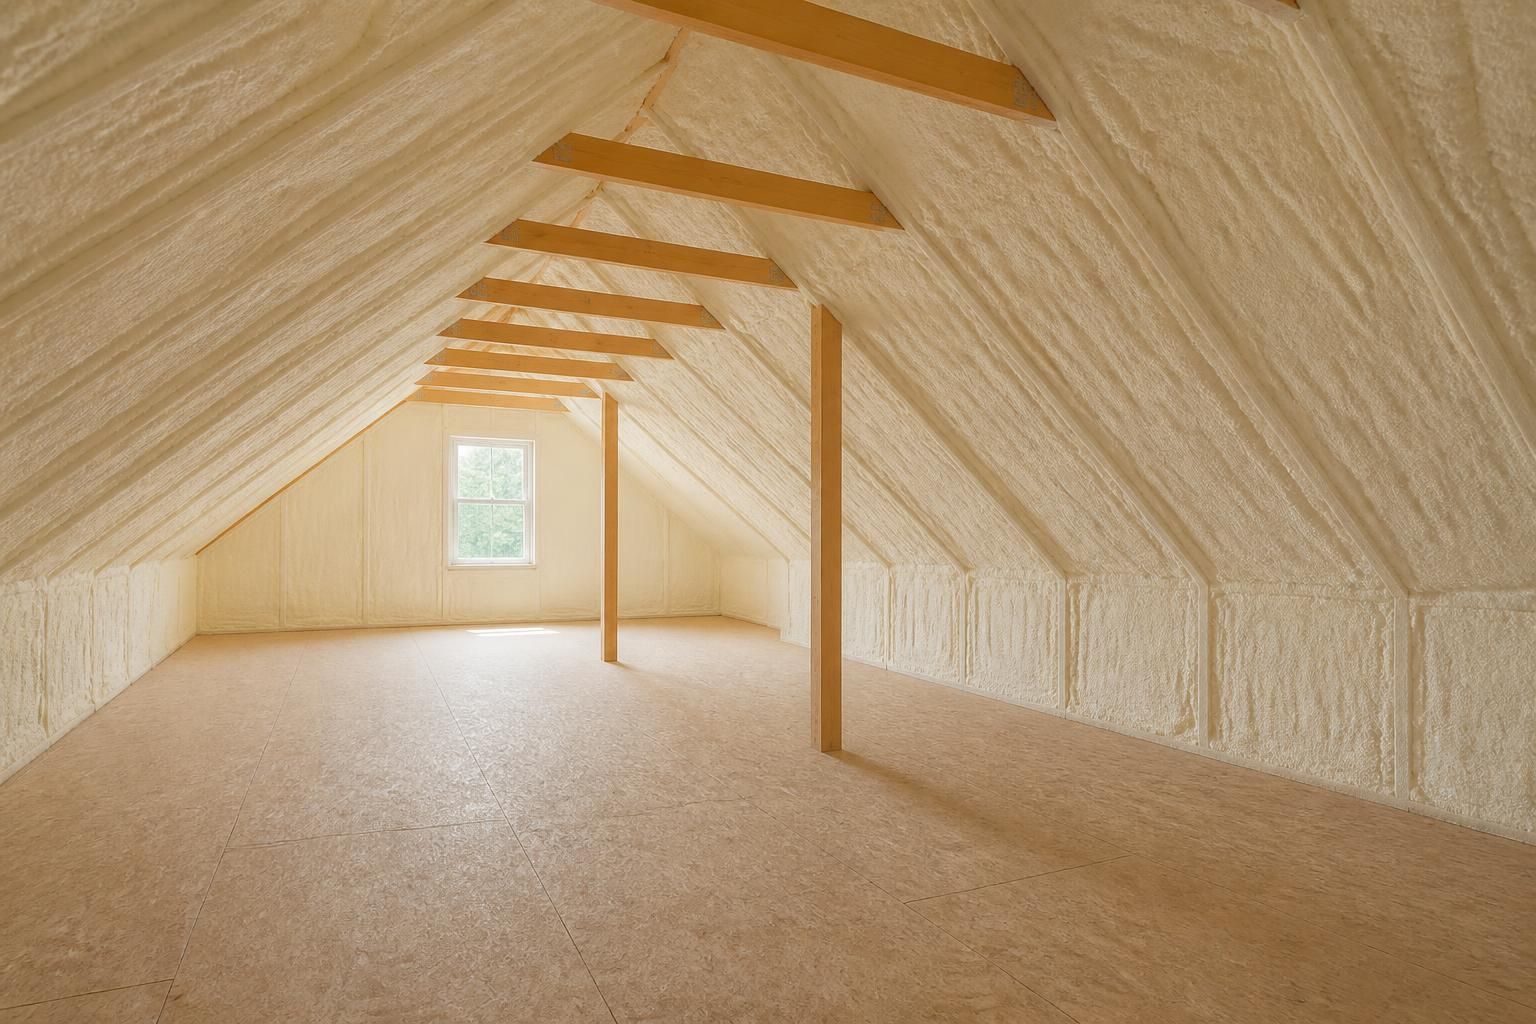
Start Here
Tell us about the rooms, drafts, cold spots, condensation, or attic issues you are seeing. We will help you understand which insulation, air-sealing, or moisture-control approach best fits the building and the conditions in Southwestern Ontario.