
Cold walls, drafty corners, and rooms that never match the thermostat often point to weak insulation or air leakage inside the wall assembly. When the ceiling plane, rim/band joists, top plates, and framed cavities do not work together as an air barrier and thermal layer, heat escapes faster and comfort becomes uneven across the house.
London Insulation Company helps homeowners and property managers at 413 Hamilton Rd, London, ON N5Z 1R8 assess wall performance, seal leakage paths, and install wall insulation suited to Southwestern Ontario homes. If you are dealing with cold bedrooms, high heating demand, or a room that feels damp near an exterior wall, the next step is a careful look at the building envelope, moisture movement, and available wall insulation options.
Walls lose heat through two main pathways: conductive heat transfer through framing and insulation, and air leakage through cracks, penetrations, and poorly sealed transitions. In many homes, the studs themselves create thermal bridging, so even a wall with some insulation can still feel cold if the air barrier is weak.
Wall insulation can help, but the right solution depends on the wall type, existing cavity depth, siding access, and whether moisture has been trapped in the assembly. A wall with compressed fibreglass, gaps around electrical boxes, or missing insulation at top plates may perform far worse than the nominal R-value suggests.
Wall insulation work should start with evidence, not guesswork. We look for signs of air movement, missing insulation, and moisture conditions that could change what material makes sense. Thermal imaging can show colder wall bands, while moisture meters can help identify areas where water vapour or liquid moisture may be affecting the assembly.
When useful, blower-door testing helps reveal how much leakage is happening through the air barrier and where the most active pathways are located. That matters because insulation slows conductive heat loss, but it does not stop air from moving through cracks, penetrations, or unsealed framing transitions.
We review framed cavities, visible finishes, attic-to-wall transitions, and lower wall connections that may be influencing comfort.
Top plates, electrical penetrations, plumbing openings, and rim/band joists often need air sealing before insulation can perform well.
Different walls call for different insulation strategies, from dense fibreglass batts to spray polyurethane foam or blown-in fills.
London Insulation Company installs wall insulation solutions that fit the cavity, moisture conditions, and performance target of the building. In Southwestern Ontario, that can mean improving an older framed wall, upgrading an addition, or insulating a new wall assembly where vapour control and air barrier continuity matter from the start.
Fibreglass batts and mineral wool are commonly used in framed cavities where the stud spacing is consistent and the cavity is open for placement. Mineral wool can add better friction fit and sound control, while fibreglass is often used where the existing wall structure supports batt installation and the cavity depth is predictable. If batts are cut short, compressed, or left with gaps around wiring and boxes, the effective R-value drops quickly.
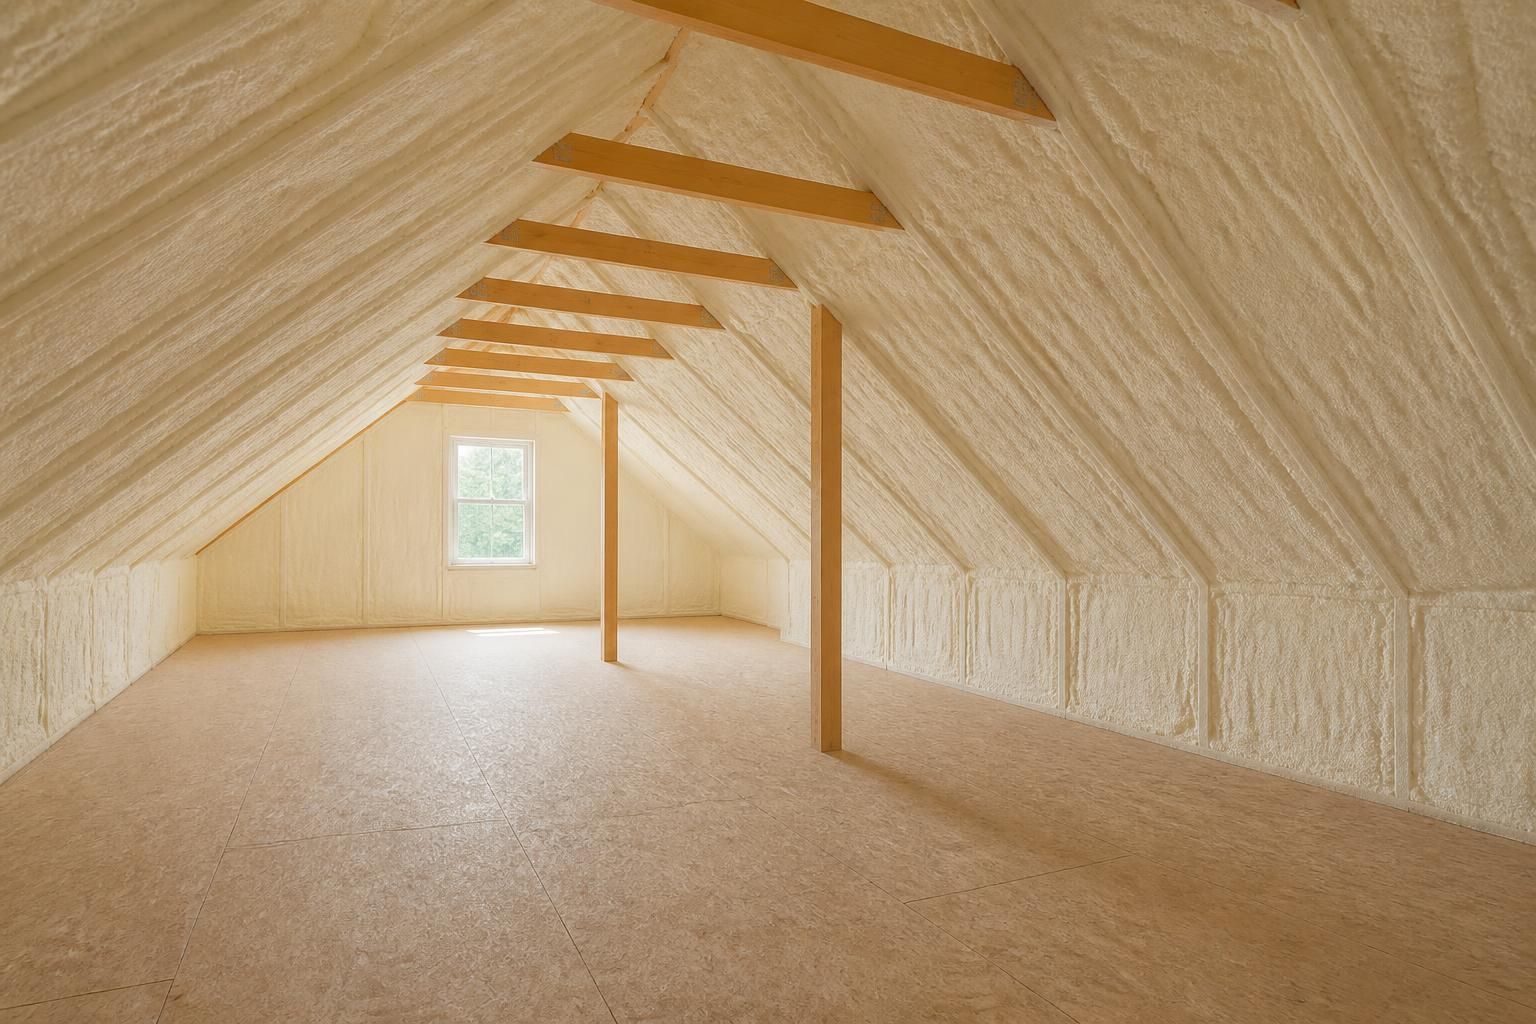
Open-cell spray polyurethane foam can fill irregular cavities and improve air sealing within the wall space. Closed-cell spray foam offers higher resistance per inch and can also help where moisture resistance and vapour control are important. These materials are often considered where framing details, penetrations, or limited cavity depth make standard batts less effective.
In some wall retrofits, dense blown-in cellulose or blown fibreglass may be used to fill enclosed cavities. These materials can reduce voids around framing and wiring, but success depends on access, cavity condition, and a clear understanding of how the wall manages vapour and air movement.
Insulation performs better when the wall assembly is also serving as a continuous air barrier. If air can move through a wall, it can carry heat, moisture, and comfort away with it. That is why sealing matters at the same time as insulation, especially near top plates, sill plates, rim/band joists, attic hatches, and penetrations through framed cavities.
Air sealing can also reduce pressure-driven drafts that homeowners feel around outlets, baseboards, and trim. In colder weather, those same leaks can pull moisture-laden indoor air toward cold exterior layers, where the dew point may be reached and condensation can form.
Wall insulation must be selected with moisture behaviour in mind. In a heated home, warm indoor air can carry vapour into colder wall layers if the air barrier is weak. If that vapour reaches a cold surface below the dew point, condensation can form inside the assembly and create problems such as damp finishes, staining, or reduced insulation performance.
Ontario Building Code requirements around insulation, air barriers, and vapour barriers can affect how a wall should be built or upgraded. We do not make assumptions about every wall type, because renovation work needs to respect the existing assembly, material compatibility, and moisture risk. That is especially true for older walls, mixed-material walls, and areas where previous repairs may have altered the original vapour control layer.
Wall insulation is not one-size-fits-all. The right approach depends on whether we are dealing with an empty framed wall, a partially finished interior, a retrofit through an exterior wall, or a new construction assembly. The goal is to reduce conductive heat transfer and air leakage without creating a moisture trap.
Wall insulation often works best as part of a larger envelope upgrade. When a home has cold rooms or uneven temperatures, the source may include more than the wall cavities alone. We also handle attic insulation, blown-in insulation, spray foam insulation, basement insulation, crawl-space insulation, garage insulation, insulation removal, air sealing services, and new construction insulation.
If insulation has settled, become damaged, or is blocking proper cavity fill, removal may be needed before new material goes in. In some homes, attic frost and ice dam issues trace back to wall bypasses and air leakage at the upper portions of the house, so it can make sense to examine the full building envelope rather than one section in isolation.
Ontario incentive programs can help reduce the cost of eligible insulation and air-sealing work, but eligibility and amounts can change and depend on program rules, home type, starting conditions, and required assessments. Homeowners should confirm current details before planning work.
The current Home Renovation Savings program includes a standalone attic-insulation pathway that may offer 50% of eligible project cost up to $1,250, depending on starting R-value and other program requirements. The bundled energy-assessment pathway currently includes incentives such as up to $1,500 for attic insulation, $3,600 for exterior walls, $2,300 for foundation insulation, $300 for exposed floors, $250 for air sealing, plus a $600 home-energy-assessment rebate and potential bundle incentives. These figures are subject to program rules and verification at the time of application.
The Energy Affordability Program may provide qualifying Ontario households with no-cost attic and basement insulation plus draft-proofing measures, subject to household, home, and heating eligibility. BetterHomes London may also be relevant when checking verified local program and financing details, but current program terms should be confirmed directly before relying on them.
When we handle wall insulation work, the process focuses on comfort, air control, and moisture awareness rather than simply packing material into a cavity. That is especially important in Southwestern Ontario homes where winter heat loss and spring moisture swings can expose weak spots in the envelope.
We look for the symptoms you are noticing and identify wall sections, transitions, or attached areas that need attention.
Thermal imaging, moisture readings, and blower-door data can help clarify whether the main issue is heat loss, leakage, or both.
We recommend a wall insulation method based on cavity access, moisture conditions, framing details, and the intended performance target.
Work may include batts, blown-in fills, spray foam, or targeted air sealing around the wall assembly and connected framing.
Cold wall surfaces, drafts near outlets, and rooms that heat unevenly are common clues. A thermal imaging scan can also reveal cold bands or missing coverage.
It can help when condensation is tied to cold surfaces and air leakage. The wall still needs a sound air barrier and suitable vapour control to reduce moisture transport.
No. Spray foam can be useful in certain wall assemblies, but fibreglass, mineral wool, or blown-in materials may be a better fit depending on cavity depth, moisture risk, and access.
Old insulation may be compressed, displaced, or contaminated. In some cases, removal is the first step before a new wall insulation strategy can be installed.
Yes. Heat loss and air leakage at basement walls, rim joists, and sill plates can create colder floors and drafty rooms above.
Absolutely. Many homes benefit from a combined approach that addresses wall cavities, attic insulation, air sealing, and other conductive and leakage paths at the same time.
If your home in London, ON N5Z 1R8 has drafty exterior walls, uneven room temperatures, or signs of moisture around the building envelope, wall insulation is worth a closer look. London Insulation Company can evaluate the wall assembly, identify air leakage points, and recommend a practical insulation approach for your home or property.
For wall insulation service questions or to discuss a project, contact London Insulation Company at +16477005472 or [email protected]. We work throughout London, Ontario and nearby Middlesex County communities, including St. Thomas, Strathroy, Woodstock, Ingersoll, Dorchester, Komoka, Tillsonburg, and Aylmer.
Start Here
Tell us about the rooms, drafts, cold spots, condensation, or attic issues you are seeing. We will help you understand which insulation, air-sealing, or moisture-control approach best fits the building and the conditions in Southwestern Ontario.