
London Insulation Company helps Woodstock, ON homeowners and property managers with insulation work that targets drafts, cold rooms, and high heating or cooling demand. If your attic feels underinsulated, the basement rim joists are chilly, or certain rooms stay uneven no matter how much the furnace runs, we can assess the building envelope and recommend the right fix.
The next step is usually a practical inspection of the ceiling plane, attic hatch, top plates, penetrations, and other leakage points, followed by an insulation plan that fits the home’s structure. We focus on conductive heat transfer, air leakage, thermal bridging, and moisture control so the work supports comfort, R-value goals, and better seasonal performance.
Homes and small commercial buildings in Woodstock often show the same patterns: heat loss through the attic, air movement around framed cavities, and moisture risks at colder surfaces. A room over a garage may feel much colder than the rest of the house because the ceiling plane is thin and leaky. A basement may feel damp or musty when the concrete foundation walls and rim/band joists are not properly insulated or air sealed. When warm indoor air reaches cold roof sheathing, condensation can form if vapour control and air-barrier continuity are weak.
That is why we look at the whole enclosure instead of only adding insulation depth. The goal is to slow conductive heat transfer, reduce uncontrolled air movement, and help the assembly stay above dew point where possible. For Woodstock properties, that can mean attic top-ups, rim-joist air sealing, basement insulation, or a mix of materials chosen for the location and moisture conditions.
Our Woodstock service area includes a wide range of residential and commercial insulation work, tailored to the part of the building that needs attention.
Materials may include loose-fill cellulose, blown fibreglass, fibreglass batts, mineral wool, open-cell spray polyurethane foam, closed-cell spray polyurethane foam, EPS, and XPS depending on the assembly and moisture exposure.
Attic problems usually start with air leakage before they become insulation problems. Warm indoor air that escapes through light fixtures, plumbing penetrations, attic hatches, and top plates can carry moisture upward. Once that air reaches colder roof sheathing, frost or condensation can appear, especially during long cold periods. In some homes, that moisture leads to visible staining, winter frost, or ice dam conditions at the roof edge.
We look for gaps around penetrations, disconnected soffit baffles, thin insulation depth, settled loose-fill, and shortcuts in the air barrier. Thermal imaging can help identify colder areas and leakage patterns. Moisture meters can help confirm whether a surface or material is carrying excess moisture before new insulation goes in.
Attic insulation is most effective when it supports a continuous air barrier. That may include air sealing the attic hatch, sealing around electrical and plumbing penetrations, and improving insulation depth over the ceiling plane. In some cases, blown-in insulation is a better fit than batts because it can better fill gaps around framing and irregular geometry.
Basements and crawl spaces are common sources of drafts, cold floors, and moisture concerns. Rim/band joists and sill plates often leak air because they sit at the transition between foundation and framing. Concrete foundation walls can also feel cold even when the furnace is working hard upstairs. When these areas are underinsulated, the house may lose heat by conduction and by air movement at the same time.
For basement insulation, we may use spray foam, mineral wool, fibreglass, EPS, or XPS where the assembly calls for it. The choice depends on moisture exposure, access, and how the wall is built. Crawl-space insulation may also require attention to vapour control, air sealing, and the condition of the floor above so the finished space stays more stable through the seasons.
When we visit a Woodstock property, the process usually starts with a short discussion about the rooms that feel cold, drafty, or uneven. From there, we look at the ceiling plane, attic access, exposed framing, and visible leakage points. If needed, we may use blower-door testing to understand air leakage and help estimate how much of the discomfort is driven by infiltration versus insulation depth.
We review the areas most likely to lose heat or collect moisture, including attic bypasses, basement transitions, and wall cavities where accessible.
We match the method to the space, whether that means loose-fill cellulose, fibreglass batts, blown fibreglass, mineral wool, or spray foam.
We consider R-value, vapour barriers, air barriers, thermal bridging, and how the assembly should manage condensation risk.
That may include insulation removal, air sealing, batt installation, spray-foam application, or top-up coverage to the needed depth.
Ontario homeowners may have access to insulation incentives through current provincial programs, subject to program rules and eligibility at the time of application. The Home Renovation Savings program includes a standalone attic-insulation pathway that may offer 50% of eligible project cost up to $1,250, depending on the starting R-value and other program requirements. The bundled energy-assessment pathway currently offers incentives that may include up to $1,500 for attic insulation, $3,600 for exterior walls, $2,300 for foundation insulation, $300 for exposed floors, $250 for air sealing, plus a $600 home-energy-assessment rebate and possible bundle incentives.
Some qualifying Ontario households may also receive no-cost attic and basement insulation or draft-proofing measures through the Energy Affordability Program, subject to household, home, and heating eligibility. BetterHomes London may also have verified program or financing details available, so it is worth checking current information before planning the work. Rebates and eligibility can change, and no outcome should be assumed until the program rules are reviewed.
Signs often include uneven room temperatures, cold ceilings, drafts near the upper floor, or visible insulation that sits below the joist depth. A closer look at insulation depth and air leakage can confirm whether the issue is coverage, bypasses, or both.
Attic frost usually forms when warm, moist indoor air leaks upward through the ceiling plane and meets cold roof sheathing. Weak air barriers, poor vapour control, and blocked ventilation pathways can make the problem worse.
Spray foam is often considered where air sealing and insulation need to work together, such as rim/band joists, some basement areas, and certain hard-to-seal cavities. The right foam type depends on the assembly, moisture exposure, and how the space is built.
Yes. Loose-fill cellulose or blown fibreglass can be useful for attic top-ups and some retrofit cavities because the material can fill around framing, wiring, and irregular spaces more easily than cut batts.
That often points to thermal bridging, air leakage, missing insulation, or poor continuity at the attic hatch, top plates, rim joists, or wall transitions. The room may also be affected by how much heat escapes through nearby framing and exterior surfaces.
A blower-door test helps measure how leaky the building envelope is, often expressed as ACH50. It can show where infiltration is likely occurring and help prioritize air sealing before or alongside insulation work.
If your Woodstock property needs attic insulation, basement insulation, wall insulation, or help with condensation and ice dam conditions, London Insulation Company can assess the assembly and recommend practical next steps. Call +16477005472 or email [email protected] to discuss the spaces that need attention and the type of insulation work that fits them best.
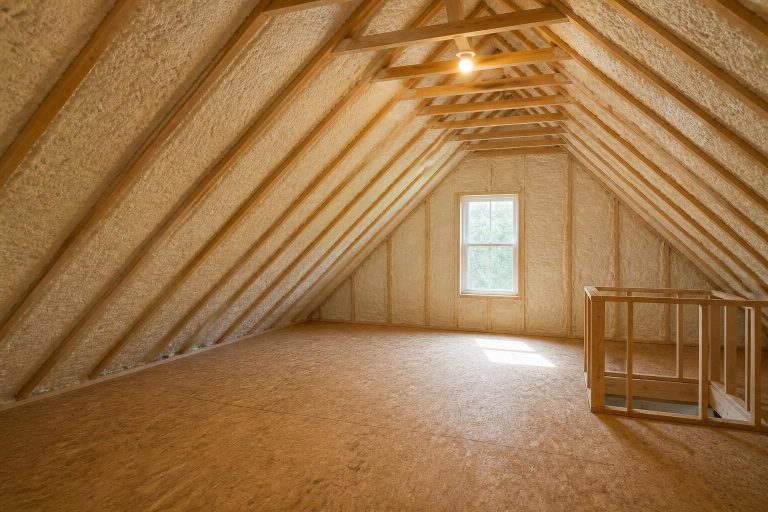
Fix cold ceilings, drafts, and attic moisture with insulation tailored to London homes.
Learn More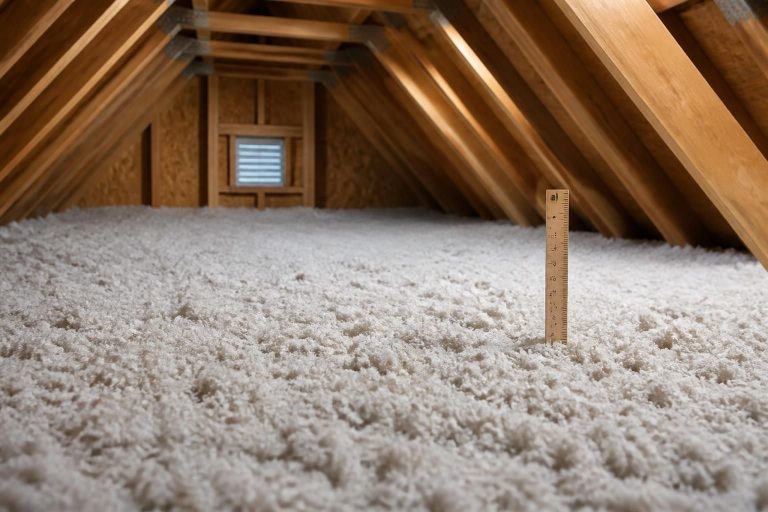
Blown-in insulation helps stop drafts, fill voids, and stabilize cold rooms fast.
Learn More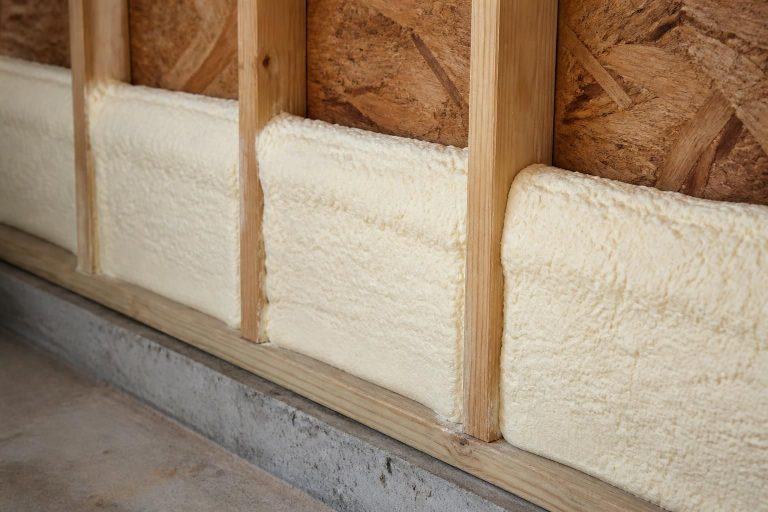
Reduce drafts, cold spots, and moisture problems with spray foam insulation.
Learn More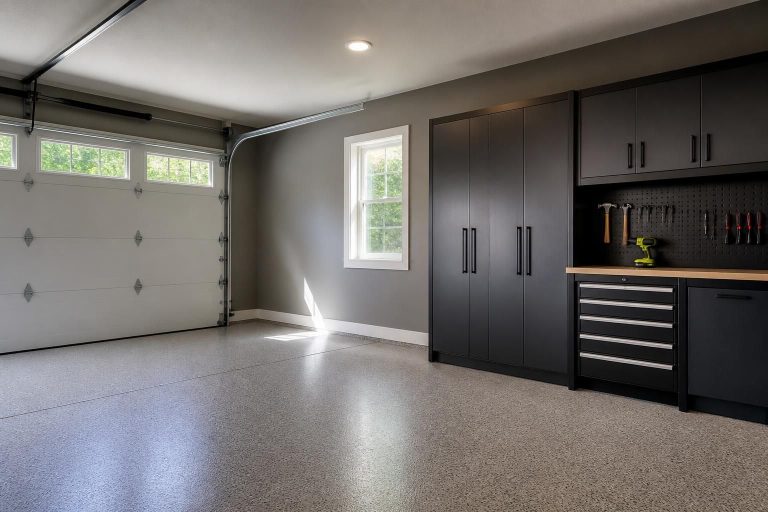
Reduce garage drafts, colder rooms, and heat loss with targeted garage insulation.
Learn More
Basement insulation that cuts drafts, limits moisture risk, and steadies lower-level comfort.
Learn More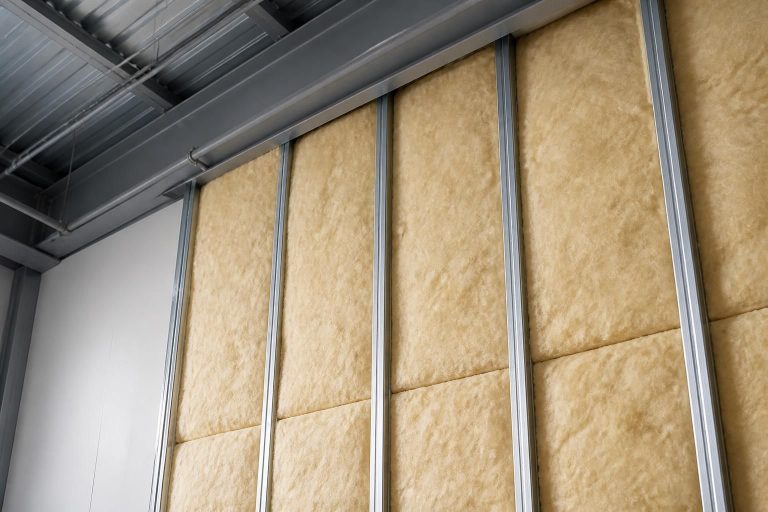
Commercial insulation that cuts heat loss, air leakage, and moisture risks across London, ON.
Learn More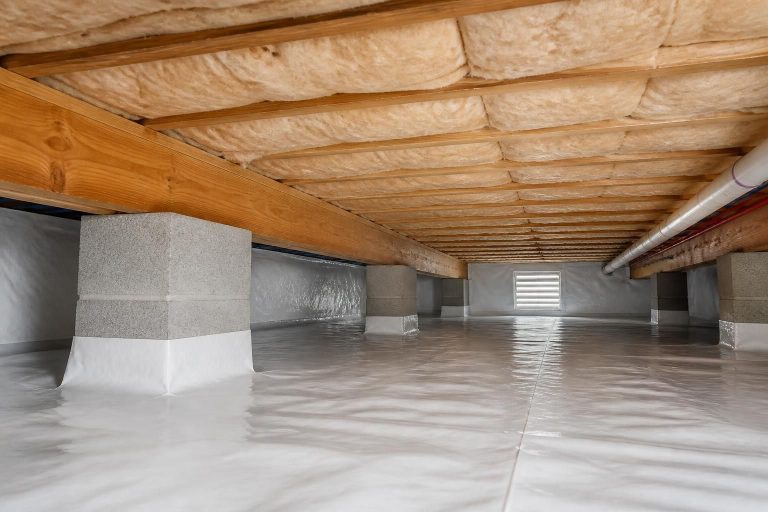
Reduce cold floors, drafts, and moisture issues with crawl space insulation.
Learn More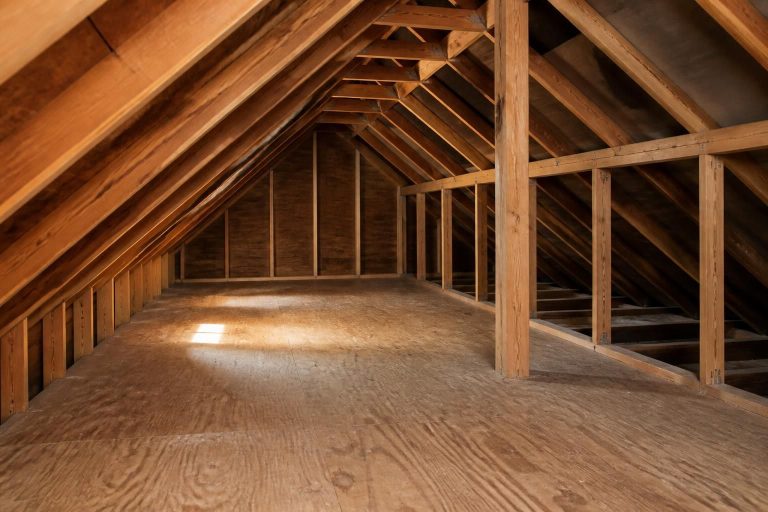
Remove damaged insulation, reduce hidden moisture risks, and prepare your home for a better upgrade.
Learn More
Stop drafts, uneven rooms, and hidden moisture losses with targeted air sealing.
Learn More
New-build insulation that controls heat loss, air leakage, and moisture from day one.
Learn More
Reduce drafts, uneven rooms, and heat loss with targeted wall insulation.
Learn More
Stop attic moisture, frost, and ice dam damage with targeted insulation and air sealing.
Learn More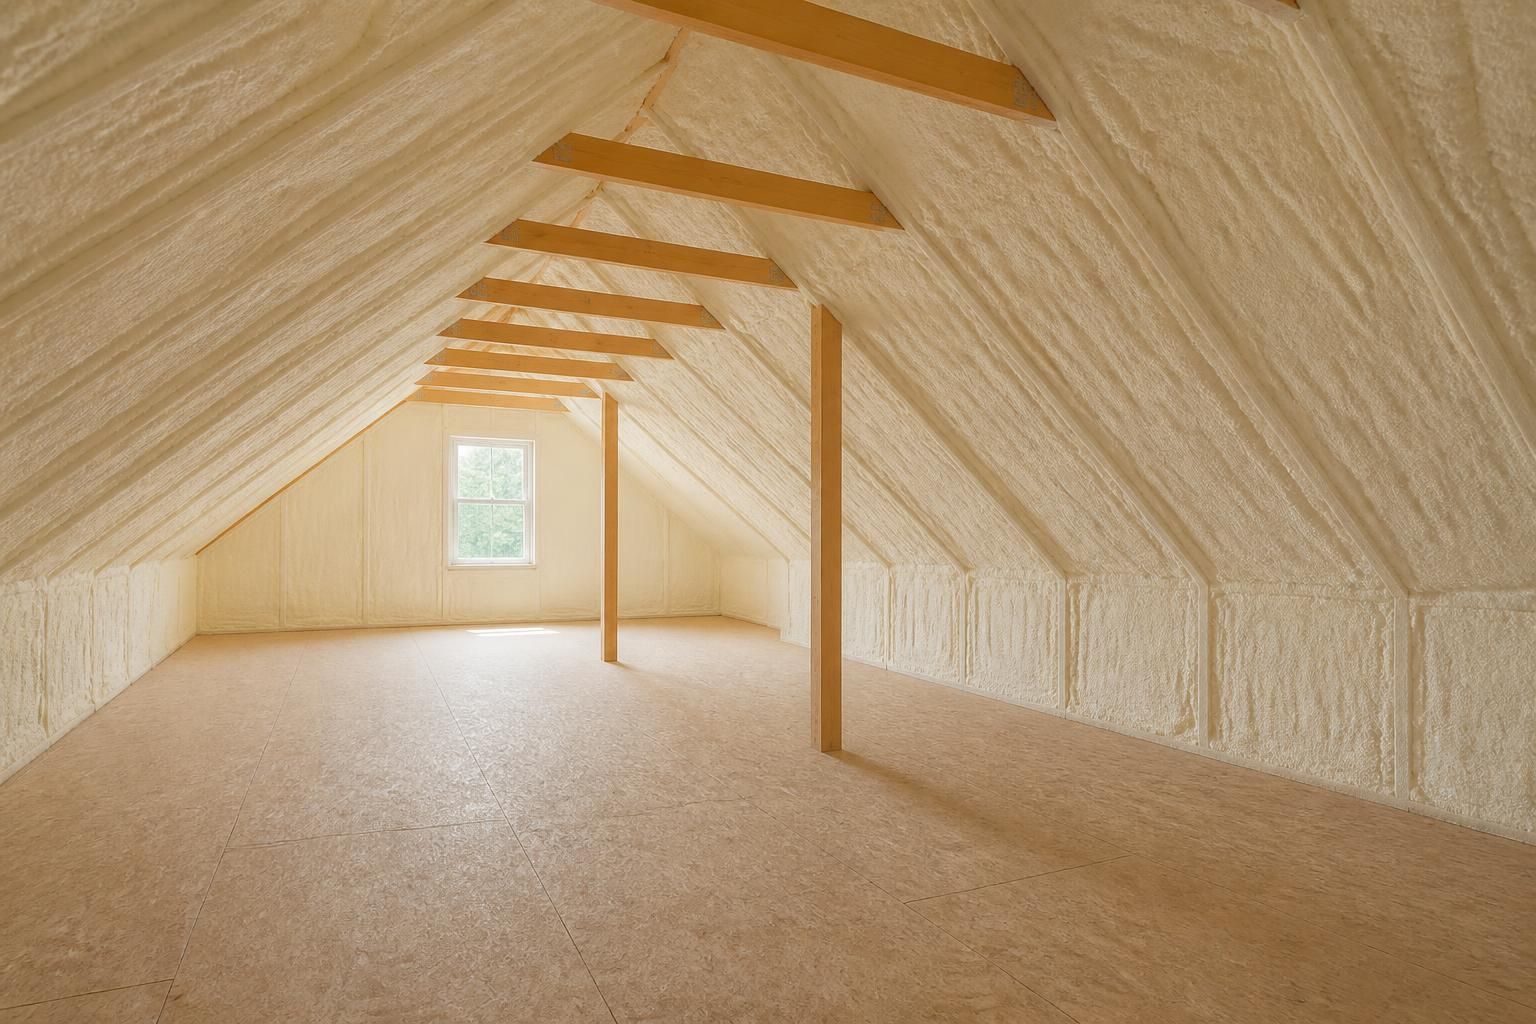
Start Here
Tell us about the rooms, drafts, cold spots, condensation, or attic issues you are seeing. We will help you understand which insulation, air-sealing, or moisture-control approach best fits the building and the conditions in Southwestern Ontario.