
Cold perimeter offices, uneven temperatures, and rising heating demand often trace back to the building envelope, not the furnace. When insulation is thin, compressed, or missing at the ceiling plane, rim/band joists, concrete foundation walls, or framed cavities, heat escapes by conduction while air leakage carries comfort out through gaps, penetrations, and the attic hatch.
London Insulation Company helps property owners at 413 Hamilton Rd, London, ON N5Z 1R8 address those weak points with commercial insulation, air sealing, and insulation removal built around Southwestern Ontario buildings. If your space has drafty rooms, moisture at roof sheathing, or temperature swings between floors, we can assess the assembly and recommend a practical path for the building type and use pattern.
Commercial buildings lose performance when the insulation layer is interrupted by thermal bridging, air movement, or moisture. A wall cavity can show an acceptable nominal R-value on paper while the actual assembly underperforms because metal studs, top plates, slab edges, or exposed concrete carry heat out of the space. That is why the envelope needs more than blanket coverage.
We look at the building as a system. If the air barrier is discontinuous, warm indoor air can reach cold surfaces, drop below dew point, and create condensation. Over time that can affect finishes, insulation depth, roof sheathing, and even stored goods or office comfort. In London, ON N5Z 1R8, that often shows up as cold rooms near exterior walls, a chilly main level, or moisture at roof lines after temperature swings.
Commercial buildings use different insulation products depending on access, moisture exposure, fire separation details, and target performance. We match the material to the assembly, not the other way around.
R-value alone does not tell the full story. Insulation depth, continuity, and the air barrier matter just as much. A well-sealed assembly with moderate insulation can outperform a thicker but leaky assembly that loses heat through bypasses and thermal bridging.
Air sealing is the part many buildings miss. Even good insulation can underperform if conditioned air moves through the structure. We often focus on the attic, where warm air rises through top plates, electrical penetrations, conduit, duct chases, and the attic hatch. In commercial settings, those leaks can drive uneven temperatures and higher heating or cooling demand across large floor areas.
To find the problem areas, we may use blower-door testing, thermal imaging, and moisture meters to identify leakage, temperature anomalies, and damp materials. That helps target the ceiling plane, rim joists, and other envelope details before new insulation goes in.
Commercial insulation needs vary by building use, but the comfort symptoms are familiar: hot and cold zones, draft complaints, noisy mechanical rooms, or condensation near cold concrete. The right approach depends on whether the issue is above the ceiling, at the foundation, through the walls, or along the slab edge.
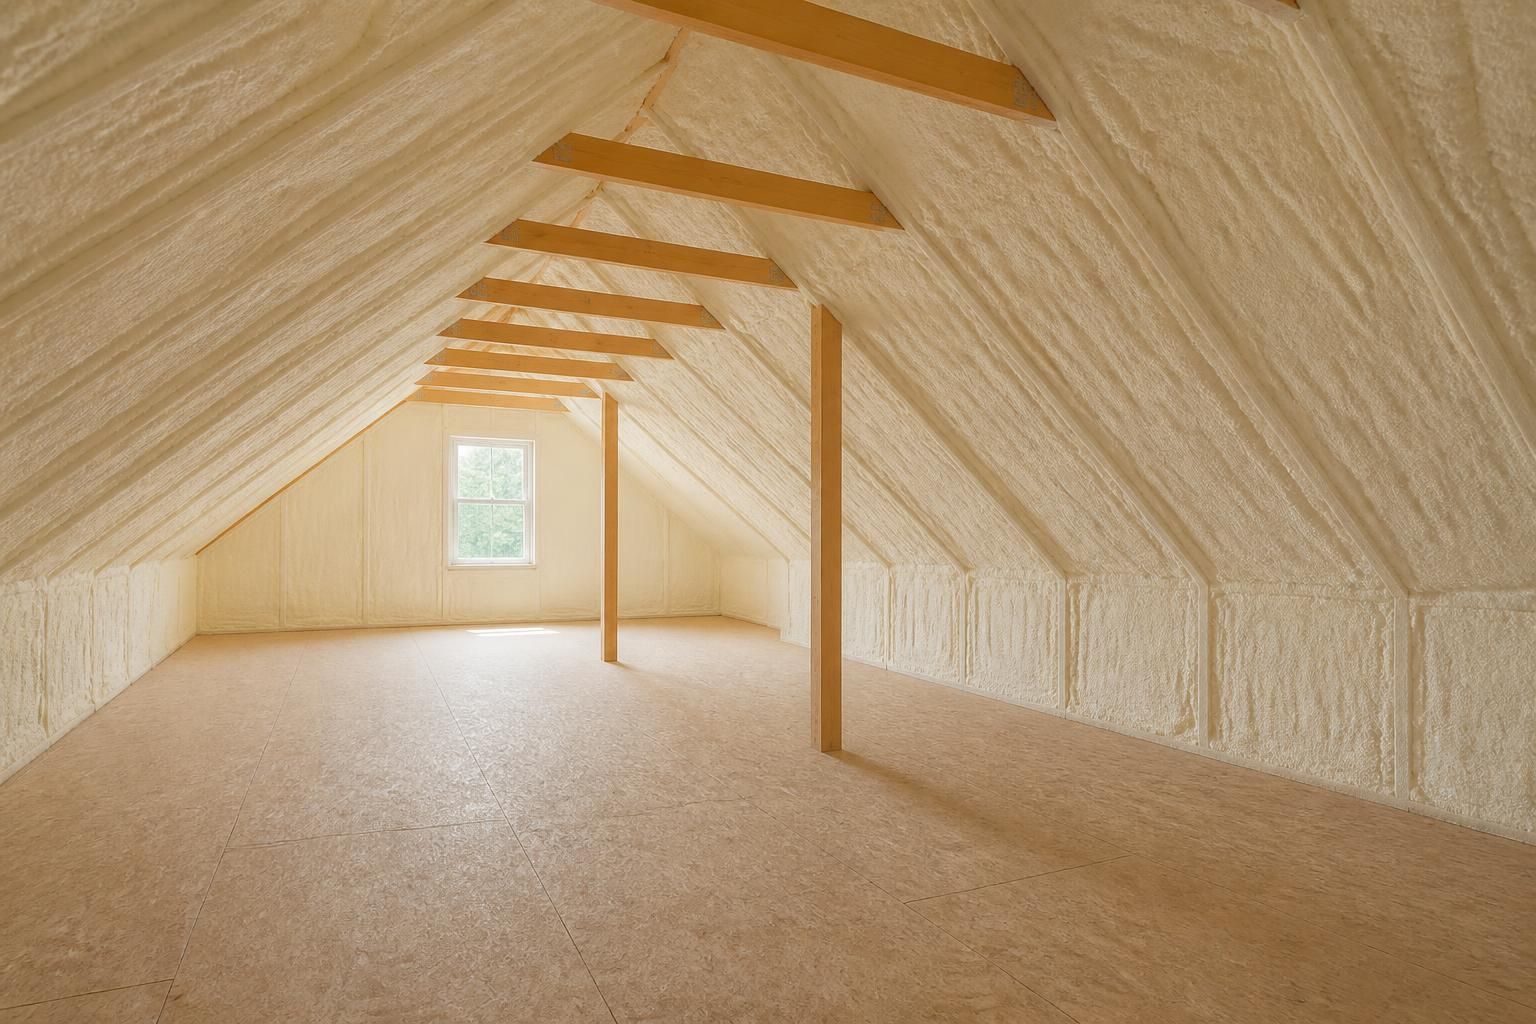
Attic top-ups can restore insulation depth across broad ceiling areas, while air sealing reduces leakage around fixtures, chases, and access points. If there is frost at the underside of roof sheathing, the cause is often warm interior air reaching a cold attic surface, not just a lack of material.
Basement insulation often starts with the rim joist, then moves to concrete foundation walls or other exposed surfaces. In mixed-use or lower-level commercial spaces, that can reduce cold floors and help control condensation where humid indoor air meets cooler concrete.
Wall insulation can improve framed cavities that were underfilled, settled, or built before current performance expectations. For some assemblies, dense materials like mineral wool or blown-in products help fill irregular spaces more completely than loose batts alone.
We keep the process focused on the building envelope so the work solves the actual heat-loss path. After a review of the space and the access conditions, we recommend insulation removal, air sealing, or new installation based on what the assembly needs now.
Ontario incentives can change, and eligibility depends on the home, the work scope, and program rules. The current Home Renovation Savings program may include a standalone attic-insulation pathway offering 50% of eligible project cost up to $1,250, depending on starting R-value and other program requirements. The bundled energy-assessment pathway currently offers incentives including up to $1,500 for attic insulation, $3,600 for exterior walls, $2,300 for foundation insulation, $300 for exposed floors, $250 for air sealing, plus a $600 home-energy-assessment rebate and possible bundle incentives.
The Energy Affordability Program may provide qualifying Ontario households with no-cost attic or basement insulation and draft-proofing measures, subject to household, home, and heating eligibility. BetterHomes London should only be considered for verified program and financing details that are currently confirmed.
We can discuss the work scope with these programs in mind, but we do not promise rebate approval, exact savings, or final eligibility.
Commercial insulation can support offices, retail spaces, mixed-use buildings, light industrial interiors, warehouses, and other occupied properties where comfort and envelope performance matter. We also handle garage insulation, crawl-space insulation, and new-construction insulation where those areas affect the larger building shell.
For property owners managing multiple symptoms at once, the sequence often matters: air seal first, then insulate, then confirm that vapor control and ventilation details fit the assembly. That approach helps reduce condensation risk and supports more even interior temperatures across the space.
Insulation gaps usually create cold surfaces and uneven temperatures, while air leakage adds drafts, dust movement, and faster temperature swings. Thermal imaging and blower-door testing can help separate those causes.
Sometimes, yes. If the existing material is dry, clean, and still part of a workable assembly, it may be retained or topped up. If it is damaged, compressed, or contaminated, insulation removal may be the better option.
Condensation happens when humid indoor air reaches a cold surface below dew point. That can occur at the roof sheathing, rim joists, sill plates, or foundation walls when the air barrier is incomplete.
Both matter. R-value reduces conductive heat transfer, while air sealing limits convective heat loss and moisture transport. A good commercial assembly needs both to perform consistently.
No. Spray polyurethane foam can add insulation and air sealing in one step, while batts are usually part of a separate insulation layer. The right choice depends on framing, access, moisture exposure, and the design of the wall or roof assembly.
Yes. London Insulation Company serves London, ON N5Z 1R8 and surrounding Middlesex County communities, including St. Thomas, Strathroy, Woodstock, Ingersoll, Dorchester, Komoka, Tillsonburg, and Aylmer.
If your commercial space has drafty perimeter zones, moisture concerns, or heating and cooling demand that never seems to settle down, the building envelope is worth a closer look. London Insulation Company can review the insulation, air barrier, and moisture-control details that affect comfort and performance across the property.
Call +16477005472 or email [email protected] to discuss commercial insulation for London, ON N5Z 1R8 and nearby communities.
Start Here
Tell us about the rooms, drafts, cold spots, condensation, or attic issues you are seeing. We will help you understand which insulation, air-sealing, or moisture-control approach best fits the building and the conditions in Southwestern Ontario.