
Cold floors above a crawl space, musty air near the baseboards, and rooms that never hold temperature usually point to a weak building envelope below the main floor. When the crawl space has poor insulation, gaps at the rim joists, or missing air sealing at penetrations, outside air and indoor heat move where they should not, and the result is higher heating demand, uneven temperatures, and more condensation risk.
London Insulation Company helps homeowners at 413 Hamilton Rd, London, ON N5Z 1R8 address crawl space insulation with a practical plan that considers conductive heat transfer, air leakage, vapour control, and moisture movement. We look at the ceiling plane above the crawl space, rim and band joists, sill plates, foundation walls, and the condition of any existing air barrier so the space is treated as part of the whole envelope, not as an afterthought.
Many crawl space problems show up far from the crawl space itself. The clue may be a cold living room floor, a damp smell after a temperature swing, or ice-cold corners near exterior walls. In Southwestern Ontario homes, those symptoms often track back to air leaks, thin insulation, or moisture contact at concrete foundation walls and framing members.
If these issues keep returning, the crawl space may need more than added insulation. It may need air sealing, moisture control, and a closer look at the materials already in place.
We start by tracing how heat, air, and moisture move through the crawl space and into the rest of the house. That usually means checking the insulation depth, looking for compressed or missing batts, and finding bypasses around plumbing, ductwork, wiring, and framing transitions. We also look for signs that the existing vapour barrier or air barrier is incomplete, damaged, or missing altogether.
When needed, blower-door testing and thermal imaging can help connect the symptoms you notice indoors to the pressure differences and leakage paths creating them.
Different crawl spaces call for different insulation assemblies. The right product depends on whether the crawl space is vented or unvented, whether the foundation walls are dry, and how much access there is around pipes, ducts, and framing. We consider the assembly as a whole so the insulation supports the air barrier rather than trapping moisture against the wrong surface.
Fibreglass batts: Often used between floor joists where the cavity is open and relatively dry. They need good air sealing at the edges and around penetrations so cold air does not wash through the insulation.
Mineral wool: Useful where higher density and better moisture tolerance are helpful. It can be a strong fit for certain framed cavities above a crawl space.
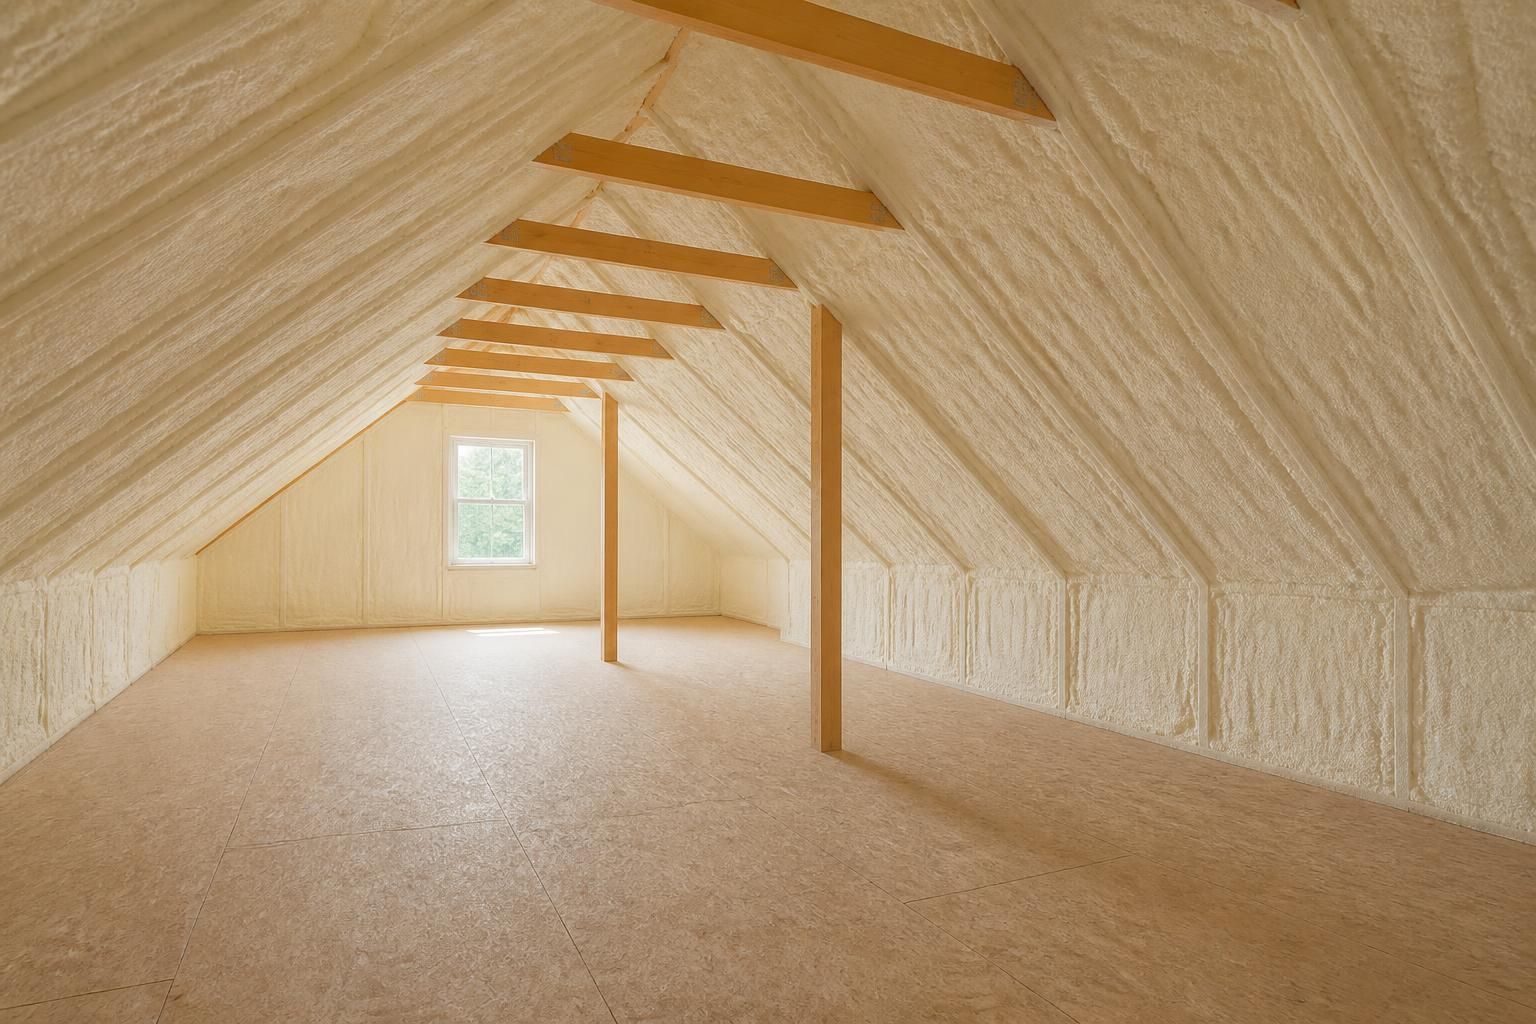
Open-cell spray polyurethane foam: Can help seal irregular gaps and reduce air leakage at rim joists and joist ends, though the full assembly still needs to manage moisture correctly.
Closed-cell spray polyurethane foam: Offers a higher R-value per inch and can provide both insulation and air resistance in compact areas, especially at rim joists or other difficult transitions.
EPS and XPS rigid foam: Commonly considered for concrete foundation walls where a more continuous layer can reduce thermal bridging and cold-surface issues.
Loose-fill cellulose or blown fibreglass: Better suited to attic or flat-ceiling applications than most crawl space walls, but they may appear in some connected assemblies and should be evaluated for moisture exposure.
The goal is not just adding thickness. It is choosing an assembly that limits conductive heat transfer, supports vapour control, and keeps the crawl space from feeding heat loss and condensation problems throughout the home.
Insulation alone cannot stop moving air. If the crawl space leaks at the top plates, utility penetrations, or the transition where the foundation meets the framing, the assembly can still behave like a wind tunnel. That is why crawl space insulation often needs paired air sealing services.
We focus on the leakage points that matter most:
Once the air barrier is tightened, insulation performs closer to its intended R-value because less air is washing through or around it. That can help with cold rooms, condensation control, and a more stable indoor temperature.
Crawl spaces need attention to moisture because warm indoor air and cold foundation materials can meet at the dew point and create condensation. When that happens repeatedly, you may see staining, damp wood, peeling finishes above the crawl space, or frost and moisture problems in colder periods. In some homes, the issue is not flood water but slow moisture accumulation from air leakage and poor vapour control.
We look at:
In crawl spaces where the floor above is acting as the primary separation, sealing the air leaks can matter as much as the insulation itself. In crawl spaces where the foundation walls are insulated, the wall assembly must be detailed so moisture does not get trapped where it can damage framing or reduce performance.
London Insulation Company handles crawl space insulation with a step-by-step approach that keeps the work tied to the actual building conditions.
This process is especially useful for homes that have repeated drafts, uneven rooms, or cold floors that never seem to improve with small fixes.
Ontario homeowners may have access to incentives for insulation and air sealing, but program details, eligibility, and rebate amounts can change. The current Home Renovation Savings program includes a standalone attic-insulation pathway that may offer 50% of eligible project cost up to $1,250, depending on starting R-value and program requirements. The bundled energy-assessment pathway currently lists incentives that may include up to $1,500 for attic insulation, $3,600 for exterior walls, $2,300 for foundation insulation, $300 for exposed floors, $250 for air sealing, plus a $600 home-energy-assessment rebate and possible bundle incentives. Home Renovation Savings
The Energy Affordability Program may provide qualifying Ontario households with no-cost attic or basement insulation and draft-proofing measures, subject to household, home, and heating eligibility. If you are exploring BetterHomes London, only verified program and financing details should be used when comparing options.
We can discuss how crawl space insulation may fit a broader efficiency plan, but we do not promise rebate approval, savings, or program eligibility.
Crawl space insulation often connects to other envelope upgrades. If your home also has attic frost, condensation, or ice dam issues, the same air leakage and thermal bridging that affect the crawl space may be showing up at the ceiling plane, attic hatch, top plates, or soffit baffles. A house does not lose heat through one isolated spot. It loses performance through the weak points across the envelope.
Depending on what we find, we may also discuss attic insulation, basement insulation, wall insulation, garage insulation, insulation removal, air sealing services, or new-construction insulation. For commercial insulation or other larger projects, the same principles apply: control air movement, manage moisture, and use the right material for the assembly.
If the floor above feels much colder than the rest of the house, or if that area changes quickly with outdoor weather, the crawl space may be part of the problem. Drafts at baseboards and cold edges near exterior walls are also common clues.
That depends on the crawl space design, moisture conditions, and how the rest of the assembly is built. Some homes benefit from insulating the floor above, while others perform better with foundation wall insulation and targeted air sealing.
Condensation forms when humid air meets a cold surface at or below the dew point. In crawl spaces, that can happen on pipes, joists, masonry, or the back side of insulation if the air barrier is weak.
Sometimes, but damaged, compressed, mould-affected, or moisture-loaded material can reduce performance and hide leakage points. Insulation removal may be useful before a new assembly is installed.
EPS and XPS can be useful on concrete foundation walls because they add continuous thermal resistance and can reduce thermal bridging through the wall assembly. The details still need to suit the crawl space moisture conditions.
No. Drafts come from air leakage, so the air barrier needs attention too. Sealing rim joists, penetrations, sill plates, and other bypasses is often necessary before insulation can perform as intended.
For crawl space insulation at London, ON N5Z 1R8, London Insulation Company can help you identify the real source of cold floors, moisture, and uneven temperatures, then build a crawl space plan that matches the structure instead of masking the symptoms.
Start Here
Tell us about the rooms, drafts, cold spots, condensation, or attic issues you are seeing. We will help you understand which insulation, air-sealing, or moisture-control approach best fits the building and the conditions in Southwestern Ontario.