
Cold basement walls, damp corners, and a floor that feels much colder than the rest of the house usually point to a weak building envelope. If your lower level takes longer to warm up, shows condensation on foundation walls, or makes the rooms above feel drafty, the problem is often tied to air leakage, thermal bridging, and insulation that no longer matches the space.
London Insulation Company inspects basement insulation for homes and light commercial spaces across London, ON N5Z 1R8, then recommends a practical path for concrete foundation walls, rim and band joists, sill plates, and framed cavities. The right approach depends on moisture conditions, vapour control, insulation depth, and how the basement connects to the ceiling plane and the rest of the air barrier.
Basements lose heat differently than above-grade rooms. Concrete foundation walls conduct heat quickly, uninsulated rim joists leak air, and small gaps around penetrations can pull cold outdoor air into the space. When those weak points line up, homeowners notice cold floors, uneven temperatures, and a furnace or heat pump that runs longer than it should.
We look at the building envelope as a system, not a single product. A basement can have enough insulation value on paper and still feel cold if air leakage, thermal bridging, or moisture control are left out of the plan. That is why thermal imaging, moisture meters, and blower-door testing can be useful during diagnosis. They help show where heat is escaping, where air is moving, and whether the basement needs insulation removal before new material goes in.
Basement work can involve one area or several parts of the assembly. The right material depends on whether the wall is unfinished, framed, damp, or already part of an older retrofit.
For many homes, basement insulation also ties into attic insulation, air sealing, and crawl-space insulation because the comfort issue is often building-wide. If the ceiling plane leaks, warm indoor air can escape upward while cold air is drawn through the lower level, making the basement feel colder than the thermostat suggests.
EPS and XPS are common choices for basement wall assemblies where continuous insulation is needed against concrete. They can help reduce conductive heat transfer across the foundation wall and can support a more stable interior surface temperature. When used as part of a basement retrofit, the details around seams, fasteners, and transitions matter because the air barrier must stay continuous.
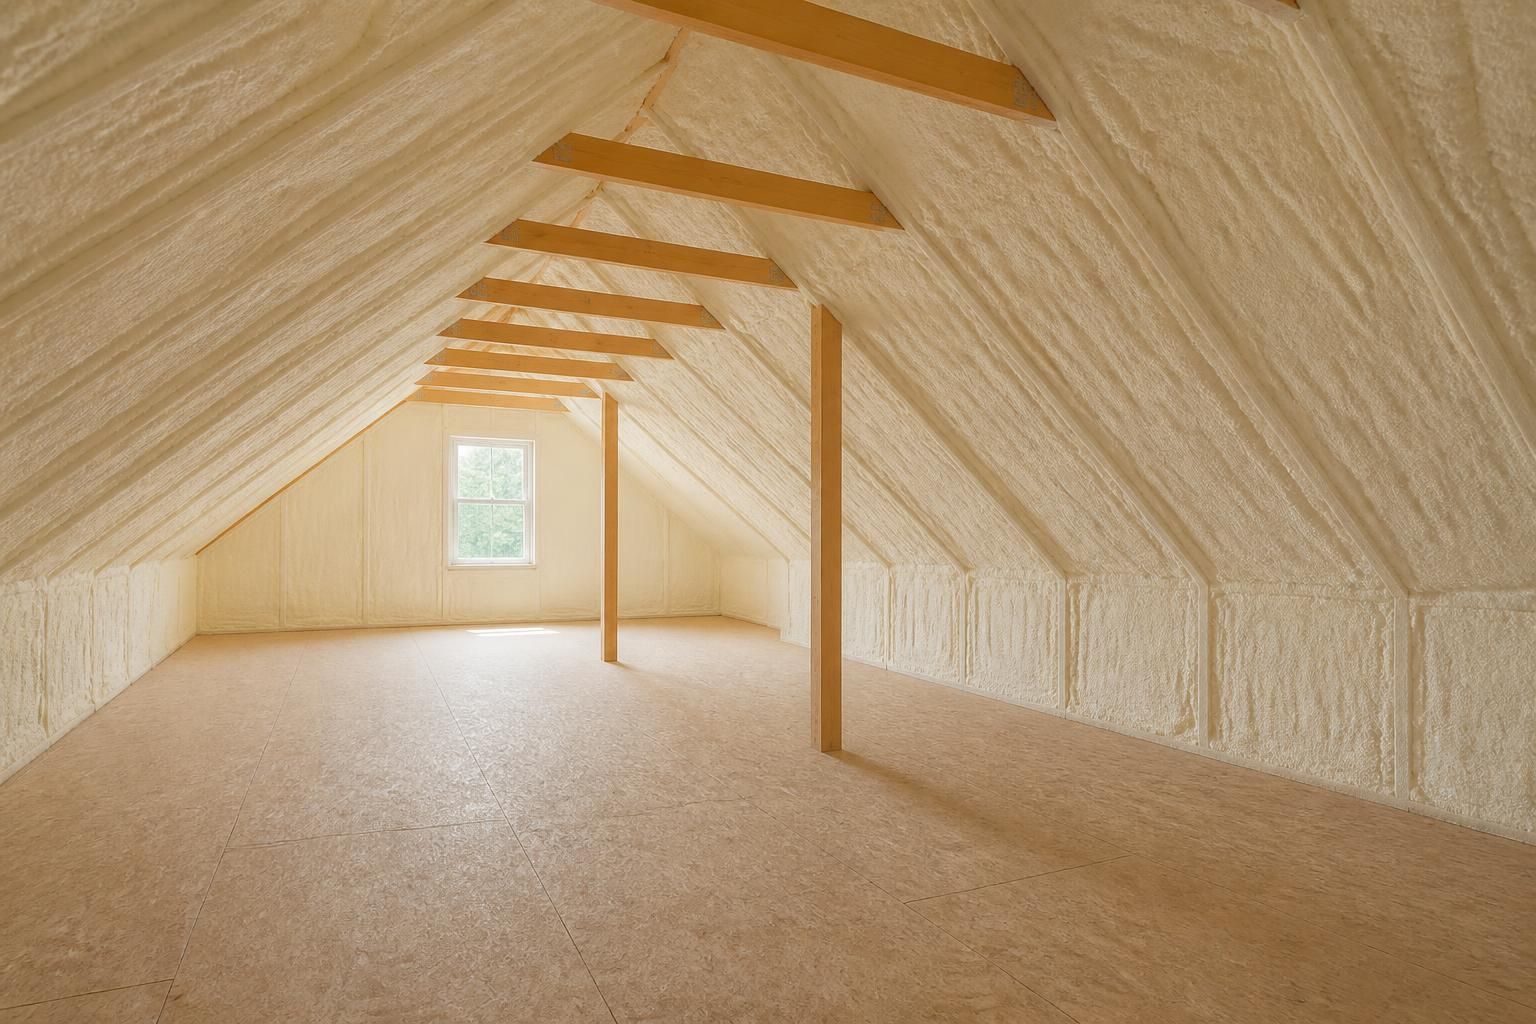
Open-cell spray foam and closed-cell spray foam both have basement applications, but they serve different purposes. Closed-cell spray foam offers higher resistance per inch and can help with air sealing at rim joists and certain wall assemblies. Open-cell spray foam can fill irregular framing spaces and help reduce air leakage, though moisture conditions and vapour control need to be considered carefully. Spray foam choices should match the wall type, expected dew point location, and the way the basement connects to the rest of the house.
Fibreglass batts and mineral wool are often used in framed basement walls when the cavity design and moisture control strategy support them. Mineral wool can be helpful where a more moisture-tolerant batt is preferred. Batts alone do not solve basement comfort problems if air leakage is still moving through the rim joist, sill plate, or around penetrations.
Basement insulation must respect moisture. Concrete foundation walls can be cool enough for interior moisture to condense if warm indoor air reaches the surface and the dew point is crossed. That is why we look at vapour control, air barriers, and the sequence of materials before choosing an insulation path.
Signs that moisture control matters include musty odours, visible damp patches, peeling finishes, frost at the rim joist, or condensation on cold surfaces during certain weather conditions. In some basements, insulation removal is the right first step because damaged or wet material can hide problems and reduce the performance of the new assembly.
Every basement has its own mix of old and new construction details, so the process starts with the structure rather than the product. We assess the existing insulation depth, examine the ceiling plane for leakage, and look at the foundation wall, floor edge, and any framed cavity work already present.
On some homes, the simplest path is air sealing at the rim joists followed by insulation that adds thermal resistance without trapping moisture. On others, a full wall assembly with rigid foam, spray foam, or batt insulation may make more sense. If there is old or settled material, we can remove it first so the new assembly is not compromised by dust, compression, or hidden dampness.
London Insulation Company also checks the attic hatch, top plates, soffit baffles, and other areas where air movement can affect lower-level comfort. A basement may be part of the complaint, but the cause often starts elsewhere in the building envelope.
Basement insulation works better when the air barrier is continuous. Even small gaps can create drafts, carry moisture into cold assemblies, and make insulation less effective. That is especially true around the top of the foundation and where utilities pass through the wall.
Air sealing is not a substitute for insulation, and insulation is not a substitute for air sealing. When both are handled together, the basement is more likely to feel warmer, the heating load can be reduced, and condensation risk can be better controlled.
Homeowners in London, ON N5Z 1R8 may want to review current provincial incentives before starting basement insulation work. The Home Renovation Savings program includes a standalone attic-insulation pathway that offers 50% of eligible project cost up to $1,250, depending on starting R-value and program requirements. The bundled energy-assessment pathway currently offers incentives that may include up to $1,500 for attic insulation, $3,600 for exterior walls, $2,300 for foundation insulation, $300 for exposed floors, $250 for air sealing, plus a $600 home-energy-assessment rebate and potential bundle incentives. Eligibility, starting conditions, and documentation requirements can change, so verification before work begins matters.
The Energy Affordability Program may provide qualifying Ontario households with no-cost attic or basement insulation and draft-proofing measures, subject to household, home, and heating eligibility. BetterHomes London may also have currently verified program or financing details available, but those details should be checked directly before relying on them.
We can help homeowners think through the scope of basement insulation, but we do not guarantee rebates, savings, R-values, or eligibility. Program rules, starting insulation levels, and inspection requirements determine the final outcome.
Basement comfort often improves when the rest of the house envelope is tightened at the same time. If cold rooms, drafts, or moisture problems continue after basement work, the source may be another part of the house.
For homes across Southwestern Ontario, the most durable results usually come from matching insulation type, air-barrier continuity, and vapour control to the actual assembly rather than treating every wall the same way.
Concrete foundation walls, rim joists, and slab edges can conduct heat quickly while air leakage pulls cold air through hidden gaps. That combination often makes the basement feel colder even when the thermostat setting is steady.
It can, when the assembly is designed to limit warm moist air from reaching cold surfaces. Air sealing, vapour control, and the right insulation type all matter because condensation follows the dew point, not just the thermostat.
Not always. Rigid foam can provide continuous insulation against concrete, while batt insulation can work well in framed assemblies with the right moisture strategy. The choice depends on wall type, existing finishes, and the basement’s moisture conditions.
Drafts at the floor edge, cold perimeter floors, frost, and visible gaps around framing or penetrations are common indicators. Rim and band joists are frequent leakage points and are often part of a basement retrofit.
Sometimes. If the existing material is wet, compressed, contaminated, or covering hidden air leaks, insulation removal may be needed before new work can start. That allows the wall assembly to be rebuilt with a cleaner surface and better moisture control.
We look at the wall type, moisture level, air leakage, and how the basement ties into the rest of the house. The goal is to reduce conductive heat transfer, stop drafts, and keep the assembly safe from condensation over time.
London Insulation Company serves London, ON N5Z 1R8 and nearby Middlesex County communities with basement insulation, air sealing, insulation removal, and related envelope work that supports steadier comfort through the heating and cooling seasons.
Start Here
Tell us about the rooms, drafts, cold spots, condensation, or attic issues you are seeing. We will help you understand which insulation, air-sealing, or moisture-control approach best fits the building and the conditions in Southwestern Ontario.