
If the room above your garage feels colder than the rest of the house, the garage door area seems to leak air, or snowmelt turns into a damp mess by the entry door, the problem is often the garage building envelope. Heat is escaping through underinsulated walls, the ceiling plane, rim/band joists, or the garage-to-house connection, and cold outdoor air is slipping through gaps around penetrations and framing joints.
London Insulation Company handles garage insulation for homes at 413 Hamilton Rd, London, ON N5Z 1R8 and throughout Middlesex County. We look at where conductive heat transfer, air leakage, and thermal bridging are working against the garage, then match the insulation type to the assembly so the space is easier to keep warmer, drier, and more useful through Southwestern Ontario winters.
A garage often loses performance faster than the rest of the house because it has large exterior surfaces, unfinished framing, and multiple weak points around the ceiling, slab edge, and service penetrations. If the garage shares a wall or ceiling with conditioned rooms, the thermal boundary matters as much as the garage itself. A cold garage can pull heat from adjacent rooms, while a leaky garage can feed drafts into the home through top plates, attic access points, and utility openings.
Homeowners usually notice the problem through everyday symptoms:
When we inspect a garage, we pay attention to the ceiling plane, the wall cavities, the rim/band joists, and the interface where the garage meets the house so insulation and air sealing work together instead of fighting each other.
Garage insulation is not one material or one location. The right approach depends on whether the goal is to improve comfort above the garage, reduce drafts at the house connection, or protect a workshop or storage space from winter cold and summer heat gain.
Different assemblies call for different products. We choose materials based on moisture conditions, cavity depth, the need for an air barrier, and whether the space is open to seasonal temperature swings.
Fibreglass batts can work well in framed garage walls and some ceilings when the cavities are regular and the air barrier is already well detailed. Blown fibreglass and loose-fill cellulose are useful where coverage around obstructions matters, or where existing framing makes batt placement uneven. Loose-fill cellulose can help reduce convective looping in horizontal spaces, while blown fibreglass can provide consistent coverage where access is limited.
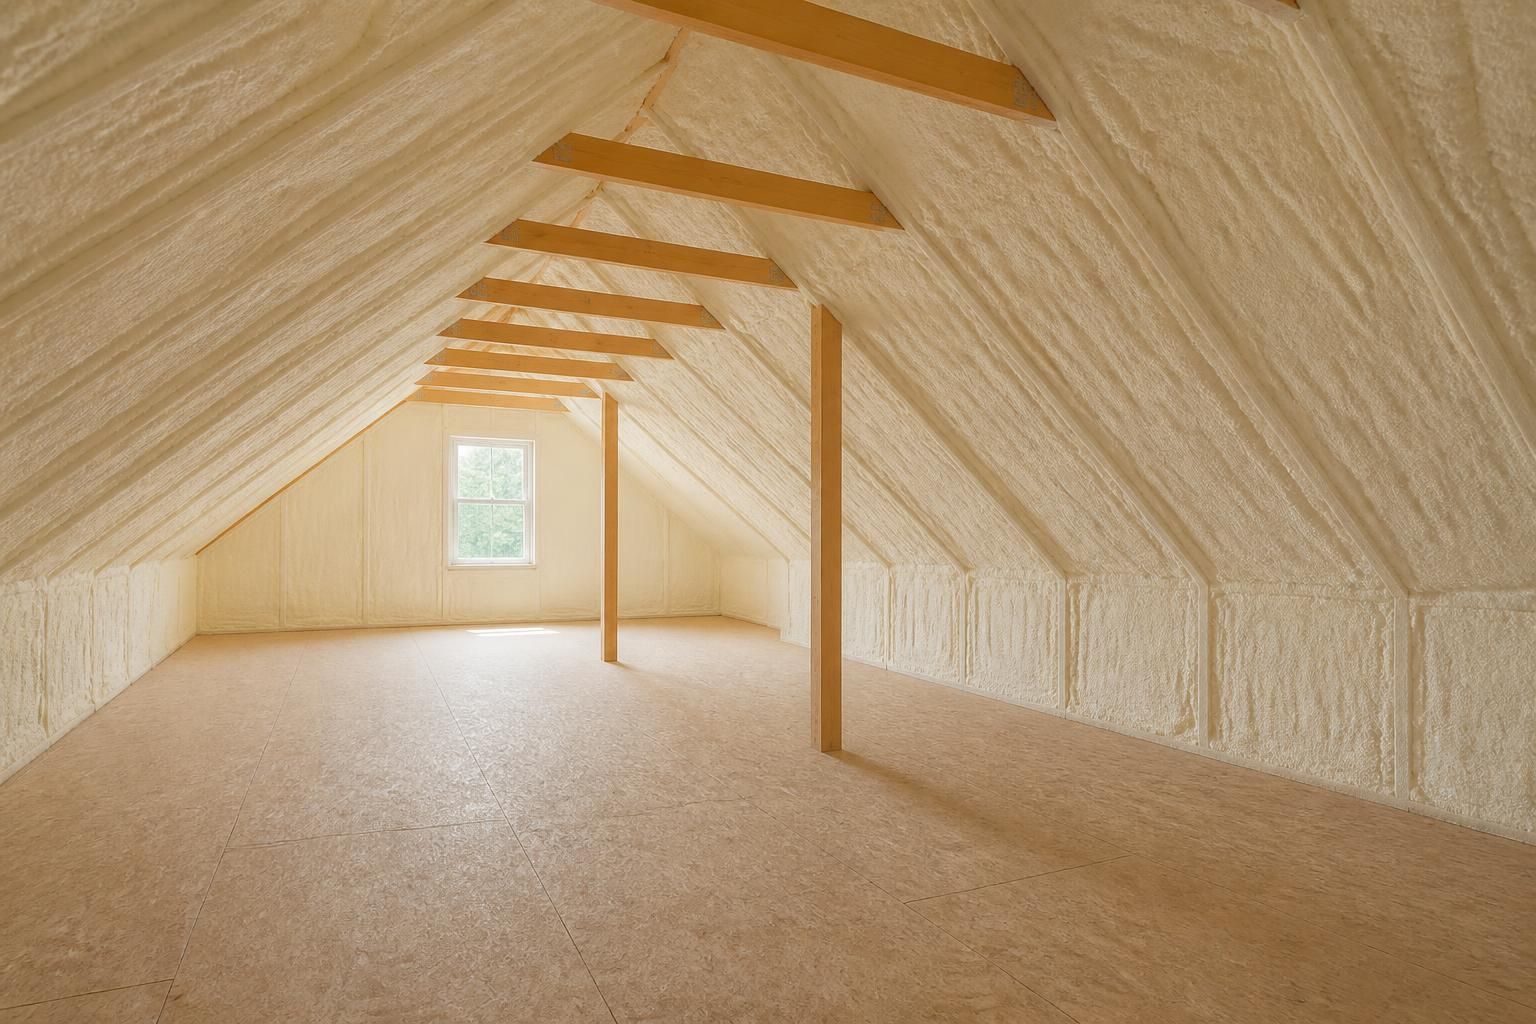
Open-cell spray polyurethane foam can add air sealing and fill irregular cavities, while closed-cell spray foam offers higher resistance per inch and can be helpful at rim/band joists, sill plates, and other moisture-sensitive edges. For some garage walls or slab-edge details, EPS or XPS rigid board may be part of the design where continuous insulation is needed. The right choice depends on the assembly, local code considerations, and moisture management needs, not just the R-value number on paper.
In Southwestern Ontario, condensation risk rises when warm indoor air reaches a cold surface below the dew point. That can happen at garage ceilings, rim joists, or masonry interfaces. We look at vapour control, air-barrier continuity, and temperature conditions so insulation does not trap moisture against roof sheathing, concrete foundation walls, or cold framing. If existing insulation removal is needed because material is damp, contaminated, or poorly installed, that is addressed before new work goes in.
Good garage insulation starts with understanding where the energy loss is coming from. A visual inspection alone can miss hidden bypasses, especially around framing transitions, attic connections, and wall-to-foundation junctions. Depending on the project, we may use thermal imaging, moisture meters, and blower-door testing concepts to identify leakage paths and weak spots in the air barrier.
We look for signs that the insulation strategy should change rather than simply be added to:
In some garages, the main fix is not more insulation alone. It is sealing the air barrier first, then adding the correct R-value and coverage so the assembly resists both heat flow and air movement.
Garage insulation needs to make sense for the way homes are built across London, ON N5Z 1R8 and surrounding communities. Some garages are attached to basements with exposed foundation walls. Others have rooms above, storage above, or partially finished interiors. We adjust the approach for the specific envelope, whether that means insulating framed cavities, improving the ceiling plane, or tightening the connection between garage and house.
In many cases, the practical goals are the same: reduce cold spots, slow heat loss, limit condensation on cold surfaces, and make the garage less of a thermal weak point. That can also help adjacent spaces feel steadier, since the garage no longer acts like a large cold reservoir beside the house.
New-construction garage insulation is a chance to detail the air barrier and insulation layers before finishes hide the framing. That can include the garage walls, the ceiling plane below living space, and transitions around penetrations, top plates, and foundation edges. When those pieces are planned together, the garage is much easier to keep comfortable later.
For existing garages, we often work around current finishes, storage, and mechanical items. Sometimes that means insulation removal first, then air sealing, then the selected insulation type. The order matters because trapped gaps and bypasses can reduce real-world performance even when the wall cavity looks full.
Ontario homeowners may have access to insulation incentives through the current Home Renovation Savings program and through the Energy Affordability Program, depending on the home, the starting conditions, and program rules at the time of application. These programs can change, so eligibility and incentive amounts should be confirmed before work begins.
The current Home Renovation Savings pathway includes a standalone attic-insulation option that may offer 50% of eligible project cost up to $1,250, depending on the starting R-value and program requirements. The bundled energy-assessment pathway currently offers incentives that may include up to $1,500 for attic insulation, $3,600 for exterior walls, $2,300 for foundation insulation, $300 for exposed floors, $250 for air sealing, plus a $600 home-energy-assessment rebate and potential bundle incentives. These amounts are not guaranteed for every home or project.
The Energy Affordability Program may provide qualifying Ontario households with no-cost attic or basement insulation and draft-proofing measures, subject to household, home, and heating eligibility. For homeowners asking about BetterHomes London, we only reference currently verified program or financing details once they are confirmed for the specific project.
Because garage projects can intersect with walls, basement transitions, and air sealing work, it is worth checking whether your garage insulation plan affects other parts of the building envelope that may qualify under an available program.
When you contact London Insulation Company about garage insulation, we focus on the problems the garage is causing, not just the material you think you need. A useful scope might include sealing leak points, insulating framed cavities, improving the rim/band joists, and addressing areas where condensation or frost is appearing.
Depending on the garage, a project may include:
Our goal is to make the garage less drafty and less of a cold sink, while supporting the building envelope so the rest of the house sees fewer temperature swings.
Often, yes. If the ceiling plane between the garage and the room above is part of the heat-loss path, better insulation and air sealing can reduce cold floors and uneven temperatures.
Yes, but the details matter. Air leakage, vapour control, and the dew point all need to be considered so moisture does not collect on cold surfaces like roof sheathing, rim joists, or concrete foundation walls.
No. Spray foam can be useful where air sealing and higher thermal resistance are needed, but fibreglass batts, blown-in cellulose, mineral wool, or rigid board may fit other garage assemblies better.
It usually points to warm, moist air reaching a cold surface through air leaks or weak insulation. That can happen around penetrations, the attic hatch, top plates, or the garage-to-house connection.
Sometimes, depending on access and the condition of the assembly. In some cases, selective insulation removal or strategic opening of wall sections is needed before new insulation is added.
Garage assemblies need to align with building-envelope expectations for insulation, air barriers, and vapour control. The exact approach depends on the assembly and location, so details should be matched to the project rather than assumed.
If your garage feels like the coldest part of the property, or if the room above it never seems to settle, it is worth getting the envelope looked at before adding more heat. London Insulation Company can assess the garage, explain where the heat loss and air leakage are happening, and recommend a practical insulation approach for your home in London, ON N5Z 1R8.
Reach out by phone at +16477005472 or email [email protected] to discuss garage insulation, air sealing, blown-in insulation, spray foam insulation, and related work across London and surrounding Middlesex County communities.
Start Here
Tell us about the rooms, drafts, cold spots, condensation, or attic issues you are seeing. We will help you understand which insulation, air-sealing, or moisture-control approach best fits the building and the conditions in Southwestern Ontario.