
If a new home feels uneven from room to room, the problem often starts before drywall ever goes up. Missed air sealing at the ceiling plane, thin attic coverage, or gaps around top plates and penetrations can leave a house with drafts, cold corners, and higher heating demand from the first season.
London Insulation Company handles new construction insulation for projects across London, ON N5Z 1R8 and surrounding Middlesex County communities. We plan insulation around the building envelope, so the attic, walls, basement, crawl space, and rim/band joists work together with the air barrier and vapour control layer instead of fighting against them.
New construction is the best time to slow conductive heat transfer and control air leakage before interior finishes hide the details. Once drywall is installed, small gaps around framing, mechanical chases, soffit transitions, attic hatches, and utility penetrations become harder to correct. That is why we focus on the full envelope, not just filling framed cavities with insulation.
In Southwestern Ontario, the performance target is not only R-value. It is also continuity. A well-insulated wall still loses comfort if thermal bridging through studs, rim joists, and concrete edges remains untreated. A high-performing build needs continuous insulation where appropriate, sealed transitions between assemblies, and the right material for each zone.
New construction insulation is rarely one product. Different parts of the house need different materials and different air-control details. The right plan depends on framing depth, mechanical layout, window placement, and how the builder is handling the air barrier and vapour barrier.
Different insulation materials handle heat, air, and moisture in different ways. A good new-build plan uses those differences to the house’s advantage rather than relying on a single fill material everywhere.
Loose-fill cellulose and blown fibreglass are often used where consistent attic coverage is the priority. They are useful for covering framing irregularities and helping maintain depth across the ceiling plane. Fibreglass batts and mineral wool work well in framed cavities when installed to match cavity depth without compression or voids.
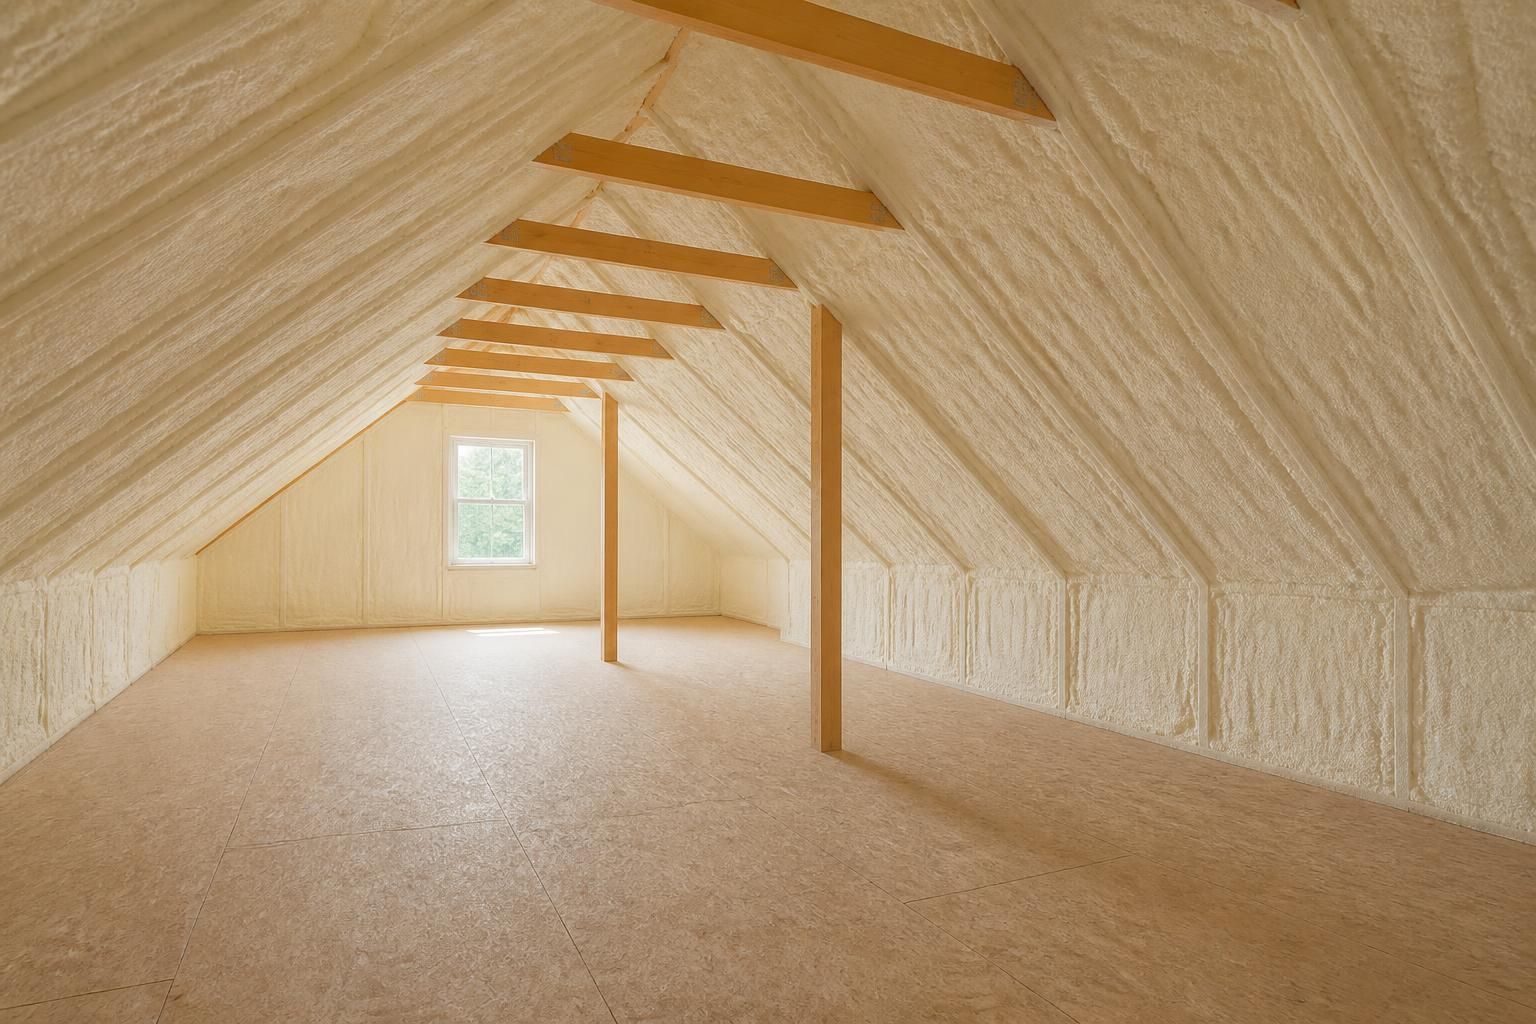
Open-cell spray polyurethane foam can air seal irregular assemblies and add insulation value in select wall or roof areas. Closed-cell spray foam provides higher resistance per inch and can be useful where space is limited or moisture resistance is a concern. EPS and XPS rigid foam may be used for foundation walls or other continuous-insulation applications where the assembly design calls for a thermal break.
Each material needs to be matched to the vapour control strategy. A wall that traps moisture can develop condensation inside the assembly if the dew point falls where warm indoor air meets a cold surface. That is why material choice, thickness, and placement matter as much as nominal R-value.
Insulation slows heat flow, but it does not stop air movement by itself. If a ceiling plane leaks around attic hatches, top plates, drywall seams, plumbing stacks, or electrical penetrations, the house can lose conditioned air even when the insulation depth looks correct. Air sealing reduces that leakage path and helps insulation perform the way it should.
On new builds, we look for the areas that typically become weak points once the finishes are up:
In some projects, blower-door testing and thermal imaging can help confirm where leakage is concentrated and where insulation continuity needs more attention. We also use moisture meters where an assembly raises questions about damp materials, drying potential, or hidden condensation.
Many comfort complaints start at the edges of the house. A basement that feels cold or a garage that leaks frigid air into adjacent rooms can undermine the entire envelope. New construction is the right time to handle these details before finishes and storage make access difficult.
For basement insulation, concrete foundation walls need a design that considers thermal bridging through the slab edge, the sill plate, and any framed partitions. In crawl spaces, insulation must work with moisture control and air sealing so damp soil air or outdoor air does not keep the floor system cold. Garage insulation matters where living space borders the garage, especially near shared walls and ceilings.
Cold rooms, attic frost, and damp basement surfaces usually point to a mix of air leakage and thermal imbalance. Warm indoor air carries moisture. When that air reaches a cold surface such as roof sheathing, foundation concrete, or an underinsulated wall section, condensation can form. Over time, that can lead to staining, frost, or moisture buildup that should not be ignored.
In new construction, the goal is to keep the inside face of the air barrier continuous and the insulation aligned with the building’s thermal boundary. That helps move the dew point to a safer part of the assembly. It also reduces the chance that roof sheathing, attic framing, or foundation materials will see repeated wetting during cold weather.
Attic design deserves special attention. If the ceiling plane is leaky and insulation depth is uneven, warm air can rise into the attic and create frost on roof sheathing or dampness near the eaves. Soffit baffles, clear vent paths, and a sealed attic hatch all help protect that assembly.
London Insulation Company works with builders and property owners to plan insulation that fits the framing stage and the intended use of each space. The sequence matters because once mechanical runs, drywall, and trim are in place, access becomes more limited.
Typical new construction insulation work may include:
New construction homeowners sometimes ask whether insulation work can connect to current rebate pathways. Program rules change, and eligibility depends on the home, the starting conditions, and the work completed. No rebate should be assumed until the program administrator confirms it.
The current Home Renovation Savings program includes a standalone attic-insulation pathway that may offer 50% of eligible project cost up to $1,250, depending on starting R-value and program requirements. The bundled energy-assessment pathway currently lists incentives that may include up to $1,500 for attic insulation, $3,600 for exterior walls, $2,300 for foundation insulation, $300 for exposed floors, $250 for air sealing, plus a $600 home-energy-assessment rebate and possible bundle incentives. Home Renovation Savings.
The Energy Affordability Program may provide qualifying Ontario households with no-cost attic or basement insulation and draft-proofing measures, subject to household, home, and heating eligibility. BetterHomes London details should be checked against currently verified program and financing information before relying on any specific offer.
We can help homeowners and builders think through the insulation scope so they are better prepared to review applicable program pathways, but final eligibility and incentive amounts must be confirmed through the current program rules.
New-build work can address insulation, air sealing, vapour control, and thermal bridging before finishes are installed. That makes it easier to build a continuous envelope around the ceiling plane, walls, and foundation.
Attics, rim/band joists, basement foundation walls, and leaky ceiling plane details are common weak points. Openings around top plates, penetrations, and attic hatches can also drive drafts.
The choice depends on cavity shape, moisture conditions, required air control, and available depth. For example, loose-fill products suit attics, while spray foam may be better at complex transitions or rim joists.
Condensation forms when warm, moist indoor air reaches a cold surface at or below the dew point. That is why air barriers, insulation continuity, and vapour control details matter from the start.
Yes. Better insulation depth, fewer leaks, and reduced thermal bridging can help keep bedrooms, main floors, and basements closer in temperature.
Yes. London Insulation Company serves London and surrounding Middlesex County communities, including St. Thomas, Strathroy, Woodstock, Ingersoll, Dorchester, Komoka, Tillsonburg, and Aylmer.
If you are planning a new home or a new addition, insulation should be part of the envelope discussion from the framing stage. That is the best time to control conductive heat transfer, air leakage, dew point risk, and thermal bridging before they become comfort problems.
For new construction insulation in London, ON N5Z 1R8, contact London Insulation Company at 413 Hamilton Rd, London, ON N5Z 1R8. Call +16477005472 or email [email protected] to discuss attic insulation, blown-in insulation, spray foam insulation, basement insulation, wall insulation, air sealing, crawl-space insulation, garage insulation, commercial insulation, and new-construction insulation planning.
Start Here
Tell us about the rooms, drafts, cold spots, condensation, or attic issues you are seeing. We will help you understand which insulation, air-sealing, or moisture-control approach best fits the building and the conditions in Southwestern Ontario.