
Cold bedrooms, uneven upstairs temperatures, and winter moisture on roof sheathing often point to an attic that is leaking heat and air. When the ceiling plane is under-insulated or full of gaps at the attic hatch, top plates, and penetrations, warm indoor air escapes, condenses near the roof deck, and can leave you with frost, damp insulation, or ice-dam conditions.
London Insulation Company helps homeowners at 413 Hamilton Rd, London, ON N5Z 1R8 correct those problems with attic insulation, air sealing, and insulation removal work matched to Southwestern Ontario homes. We look at insulation depth, air barriers, vapour control, soffit ventilation, and the places where conductive heat transfer and air leakage work together to raise heating demand and create comfort complaints.
An attic problem usually shows up before it becomes a structural one. If heat is leaving through the ceiling plane, the rooms below often feel drafty even when the furnace is running. That loss is not just about R-value. Air movement through gaps around light fixtures, plumbing stacks, wiring, and attic access can carry far more heat than the insulation layer alone can stop.
Common signs we see across London, ON N5Z 1R8 homes include:
Those symptoms can come from under-filled insulation, poor air sealing, or both. We evaluate each layer so the fix addresses the source rather than just adding material over the top.
Heat moves through the building envelope in three main ways: conduction, air leakage, and radiation. In an attic, conduction is slowed by insulation depth and material type, but that alone does not control the problem if warm air is still escaping through bypasses. Air leakage carries moisture with it, and when that moist air reaches colder roof sheathing, the dew point can be reached and condensation can form.
That is why attic insulation work often includes both material upgrades and sealing details. A sound air barrier around the ceiling plane reduces leakage, while the insulation layer reduces conductive heat transfer through framing and open areas. When the two work together, rooms feel more even, heating and cooling demand can drop, and the attic is less likely to see frost or moisture buildup.
Some of the most common leak paths are around the attic hatch, recessed fixtures, plumbing and electrical penetrations, bath fan housings, top plates, and framed openings that were never fully sealed. If soffit baffles are missing or blocked, insulation can also drift into the eave area and reduce airflow from the soffits to the attic, which affects roof drying.
Moisture problems are rarely just a roof issue. When humid indoor air reaches cold roof sheathing, condensation can occur. Over time, that can contribute to attic frost, damp insulation, odor, and deterioration of wood components. A moisture meter and thermal imaging can help confirm where heat and moisture are moving, especially when the symptoms only appear during colder weather.
The right attic approach depends on the current assembly, available depth, ventilation layout, and whether old insulation should stay or be removed. We work with materials that suit different attic conditions and target performance levels.
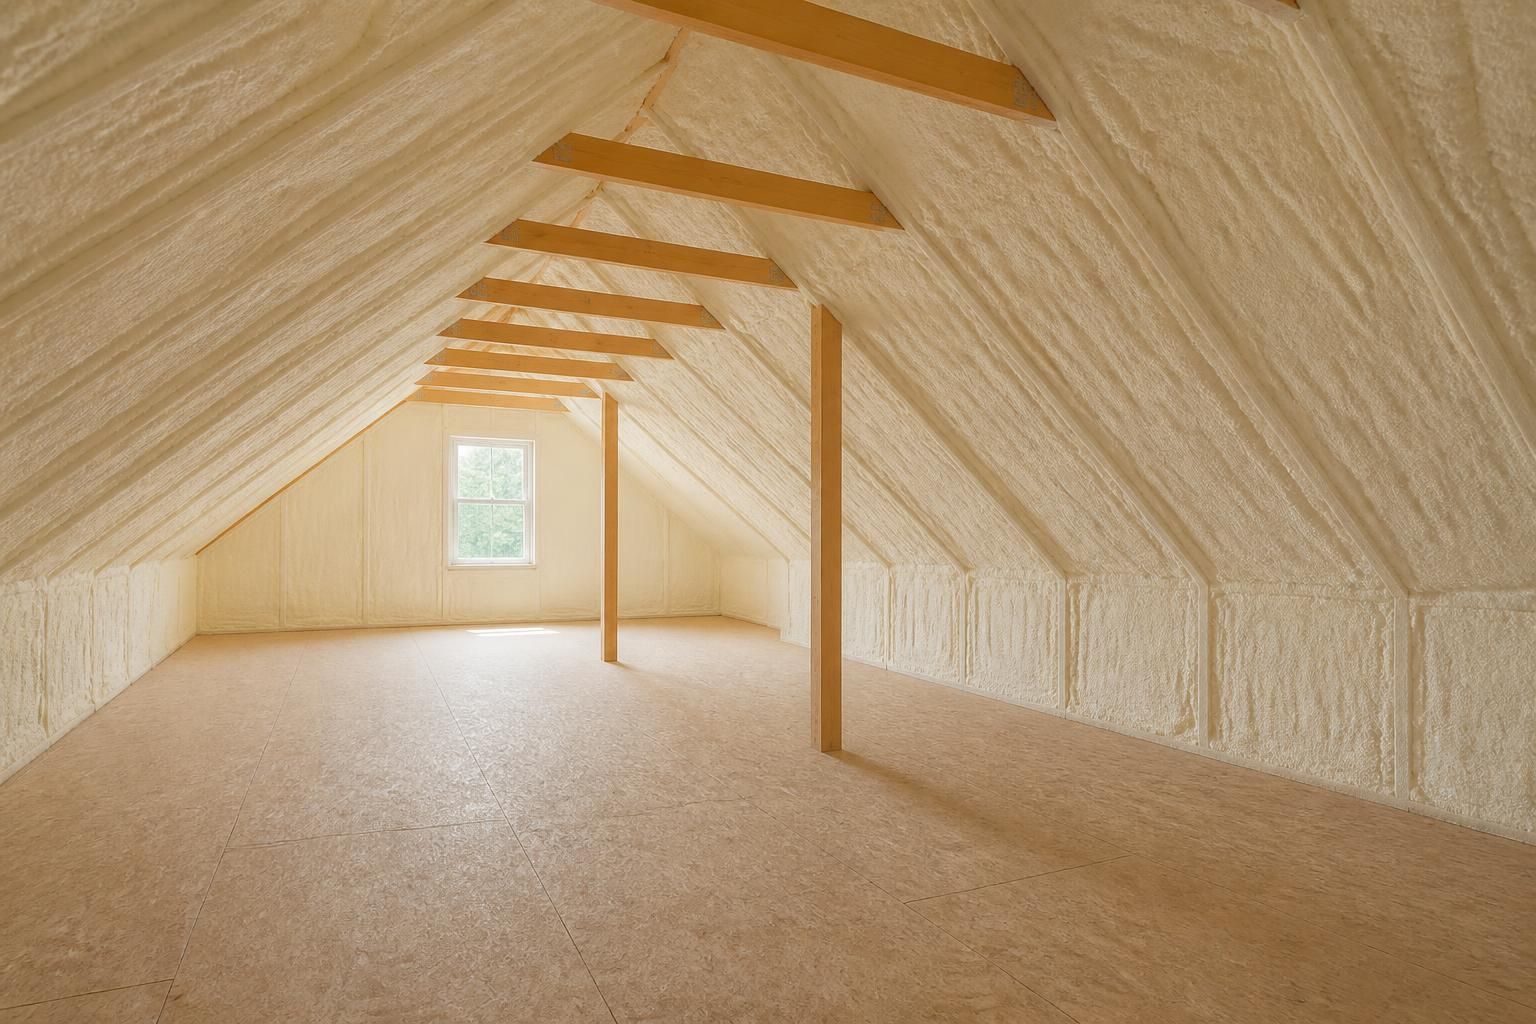
We may also use EPS or XPS where attic-adjacent assemblies, rim/band joists, or foundation transitions need rigid insulation support. In the attic itself, the most practical solution is often a combination of air sealing first, then insulation top-up to the required depth and coverage pattern.
Before adding insulation, we look at the assembly that controls heat and moisture movement. That includes the ceiling plane, attic hatch, top plates, penetrations, soffit baffles, roof sheathing, and any signs of prior insulation removal or settlement. When needed, blower-door testing can reveal how much air leakage is occurring through the building envelope, and thermal imaging can show temperature differences that point to missed gaps.
Our attic inspections often focus on:
This helps us match the solution to the actual issue instead of treating every attic the same.
If the attic is being used as a thermal boundary, the air barrier needs attention before the insulation is added or topped up. Sealing bypasses at the ceiling plane reduces the amount of warm, moist indoor air that can move into the attic. That matters for comfort as much as for moisture control.
We focus on leak-prone areas that can undermine attic performance even when the R-value looks acceptable on paper:
Once those areas are sealed, the insulation layer can do its job more effectively. That often makes the attic feel quieter, reduces drafts, and helps keep upstairs rooms closer to the temperature set at the thermostat.
Some attics only need a top-up. Others need old material removed first because it is contaminated, settled, or too uneven to build on. If the existing insulation is damp, compressed, or mixed with debris, adding more material over it can hide problems rather than solve them.
Insulation removal is often useful when there is old moisture damage, wildlife contamination, heavy dust accumulation, or a previous layer that no longer covers the ceiling joists evenly. After removal, we can inspect the deck and framing, address air leaks, and rebuild the attic assembly in a cleaner sequence.
If the existing insulation is dry and stable, a top-up with loose-fill cellulose or blown fibreglass may be enough to improve coverage. We pay special attention to the attic eaves so soffit baffles remain open and ventilation pathways are not blocked by the new material.
Homeowners across London often ask about rebate pathways before starting attic work. Current programs can change, so any incentive should be confirmed against the latest program rules before work begins.
Home Renovation Savings includes a standalone attic-insulation pathway that may offer 50% of eligible project cost up to $1,250, depending on starting R-value and program requirements. The bundled energy-assessment pathway currently offers incentives that may include up to $1,500 for attic insulation, $3,600 for exterior walls, $2,300 for foundation insulation, $300 for exposed floors, $250 for air sealing, plus a $600 home-energy-assessment rebate and possible bundle incentives. None of these amounts should be assumed without verifying eligibility, scope, and current program terms.
Energy Affordability Program may provide qualifying Ontario households with no-cost attic or basement insulation and draft-proofing measures, subject to household, home, and heating eligibility. If that pathway applies to your home, it can be a useful option for reducing heat loss without paying out of pocket for the covered measures.
For verified BetterHomes London details, we only reference the program or financing information that is currently confirmed at the time of your inquiry.
Although attic insulation is often the first priority, the attic may not be the only weak point in the envelope. Cold floors, rim-joist drafts, and basement discomfort can signal thermal bridging or air leakage elsewhere. We also handle related work such as basement insulation, crawl space insulation, wall insulation, garage insulation, commercial insulation, and new-construction insulation when the project calls for a broader building-envelope approach.
For attic-specific comfort issues, we often see the strongest improvement when attic insulation is paired with air sealing and, where needed, targeted spray foam at difficult junctions. That can help reduce the same stack effect that pulls conditioned air upward and cold air inward through gaps elsewhere.
Cold upstairs rooms, visible joist lines through the insulation, uneven snow melt patterns, or moisture near the attic hatch are common clues. A closer look at insulation depth and air leakage usually tells the rest of the story.
Not always. Frost often forms when warm indoor air leaks into a cold attic and reaches the dew point. Air sealing and vapour-control details are usually part of the solution.
Blown materials such as cellulose or fibreglass can create more uniform coverage across irregular attic floors, while batts fit framed spaces more predictably. The best choice depends on access, existing conditions, and the assembly.
It can if soffit baffles are blocked or missing. Proper attic insulation work keeps ventilation pathways open so the attic can still dry and manage moisture.
Blower-door testing helps measure air leakage through the home envelope and can reveal where bypasses are strongest. The result is often discussed as ACH50, which helps compare overall airtightness.
Yes. London Insulation Company handles residential and commercial attic insulation projects throughout London, ON N5Z 1R8 and surrounding Middlesex County communities, using the approach that fits the building and the symptoms you are seeing.
If your attic feels too cold, too damp, or too thinly insulated, we can inspect the ceiling plane, ventilation, and insulation layout before recommending the next step. London Insulation Company serves London, ON N5Z 1R8 and nearby communities such as St. Thomas, Strathroy, Woodstock, Ingersoll, Dorchester, Komoka, Tillsonburg, and Aylmer.
Call +16477005472 or email [email protected] to start with an attic inspection focused on heat loss, moisture control, and the building-envelope details that matter most for Southwestern Ontario homes.
Start Here
Tell us about the rooms, drafts, cold spots, condensation, or attic issues you are seeing. We will help you understand which insulation, air-sealing, or moisture-control approach best fits the building and the conditions in Southwestern Ontario.